

BEDS4
BATHS2 full 1 partial
SQUARE FEET2,408
MLS#7117860
STATUSActive
PROPERTY TYPEResidential - Single Family
SCHOOLAlbert Lea
Property Description
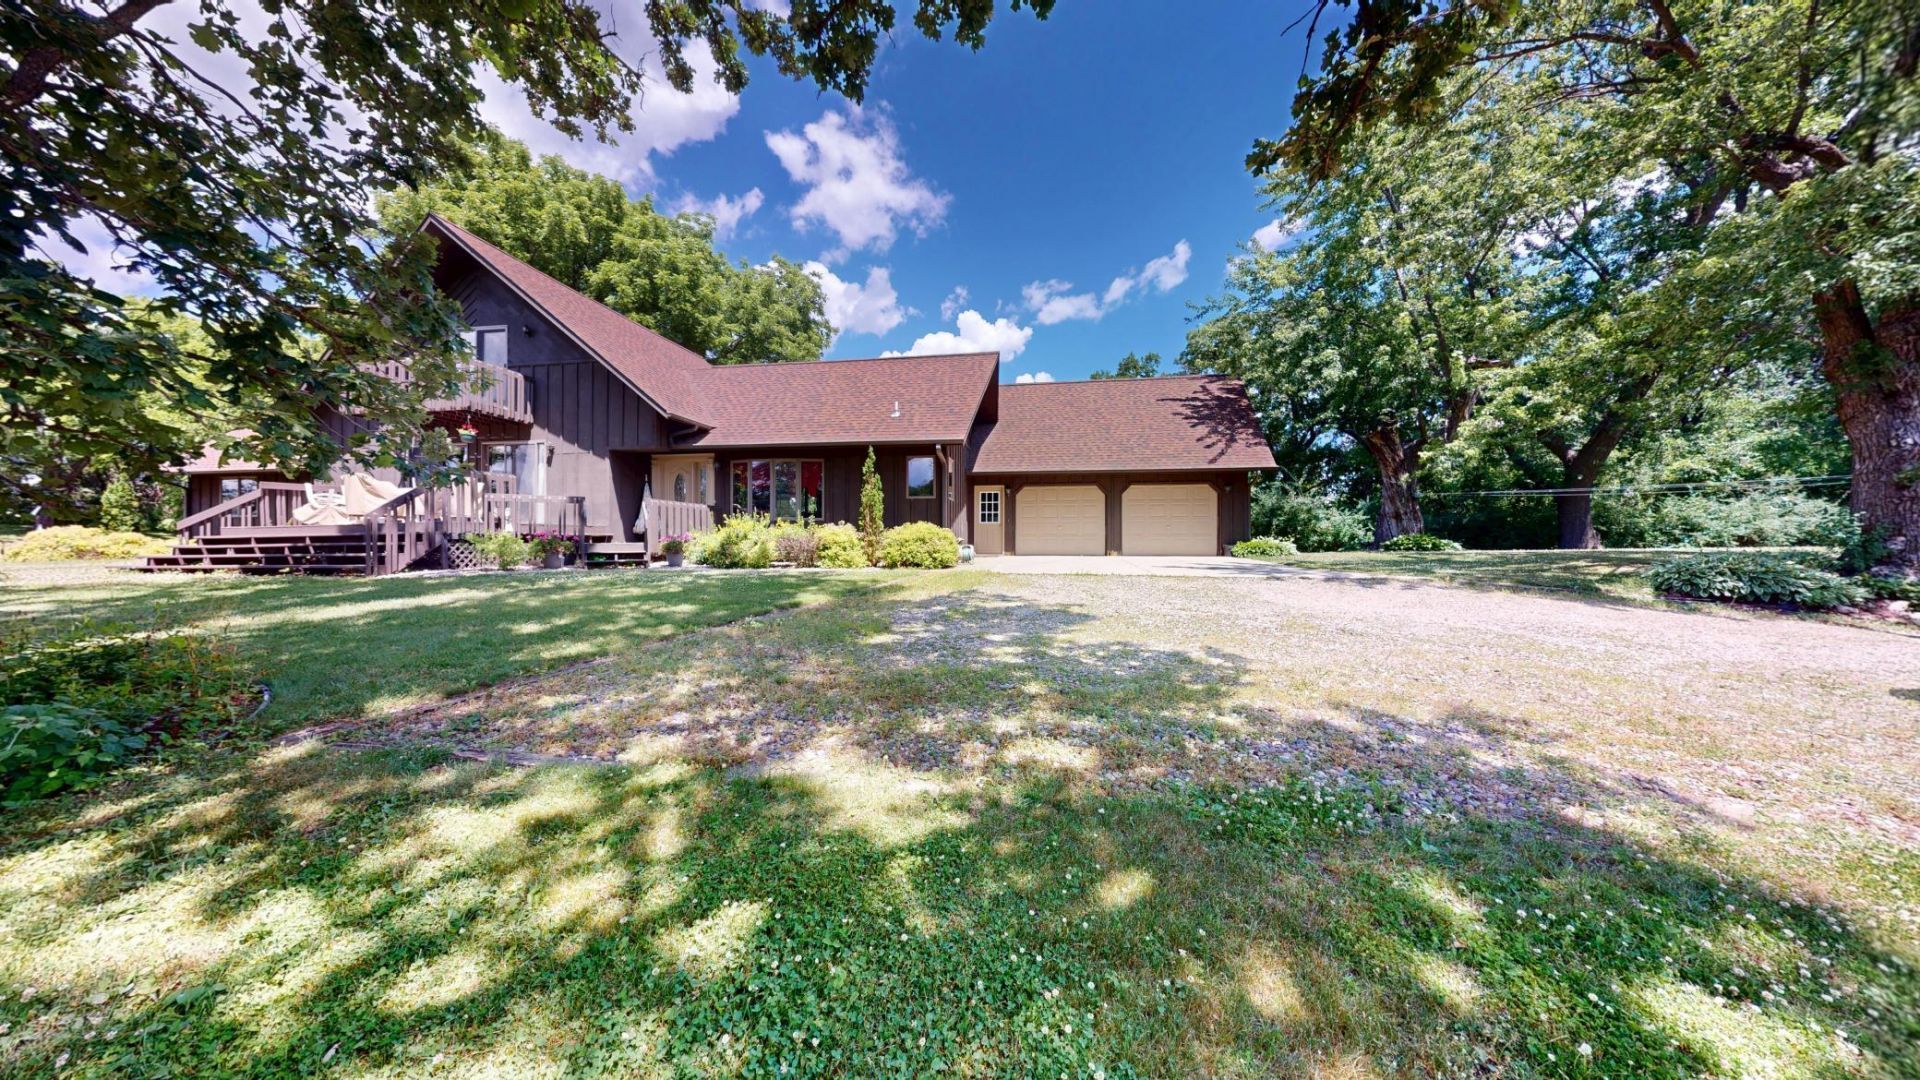
Nestled in an extraordinary 50+ acre, natural setting, this stunning four-bedroom, three-bath home offers the perfect blend of comfort, privacy, and country living. Surrounded by mature woods, scenic ponds, and breathtaking views, the property provides a peaceful retreat while offering endless opportunities to enjoy the outdoors.The spacious home is thoughtfully designed with generous living areas and quality finishes throughout, making it ideal for both everyday living and entertaining. Outside, you'll find a machine shed and multiple outbuildings, providing abundant space for equipment, hobbies, storage, or livestock. In addition, this property receives annual CRP income. Whether you're looking for a private family estate, hunting property, or simply a place to enjoy nature's beauty, this incredible property is truly one of a kind. Experience the serenity, space, and unmatched setting that make this home an exceptional opportunity.
Property Features
Property Type: Residential - Single Family
Basement: Block
Cooling: Central Air
Fireplaces: 1
Fuel Type: Propane
Garage: 3 car attached
Heating: Forced Air
Lot Size: 58.17 Acres
Roof Type: Age Over 8 Years, Asphalt
Stories: 2.0
Taxes: $3,502
Year Built: 1928
Feature Descriptions
Accessibility: Grab Bars In Bathroom
Additional Living Info.: Main Floor Primary, Main Floor Laundry
Additional Structures: Chicken Coop/Barn, Kennel/Dog Run, Pole Building, Storage Shed
Appliances: Dishwasher, Dryer, Electric Water Heater, Freezer, Fuel Tank - Owned, Iron Filter, Microwave, Range, Refrigerator, Washer, Water Softener Owned
Bath: Main Floor 1/2 Bath, Main Floor Full Bath
Bathrooms Full: 2
Bathrooms Half: 1
Exterior: Block
Fireplace: Living Room, Wood Burning
Foundation Size: 1784
Lot: Tree Coverage - Medium
Lot Dimensions: 2,533,885 sq ft
Parcel#: 030210011
Parking: Attached Garage, Gravel, Garage Door Opener, Insulated Garage
Sewer: Tank with Drainage Field
Topography: Gently Rolling, Meadow, Scattered Timber
Water: Well
Water Features: Creek/Stream, Pond
Local Schools
School District: Albert Lea
Listed By / Shown By
Listed By
Agency Name: Leland Realty
Agency Phone: 507-373-9586
Shown By
Agency Title: Joel Hentges - Re/Max Advantage Plus
Agency Phone: 952-475-9541

Estimate Your Payment
Estimated Payment
$ 1,927.78 per month $1,446.40 Principal & Interest $291.83 Property Tax $189.55 Homeowner's Insurance
12103 755th Avenue | MLS# 7117860
This single family home located at 12103 755th Avenue , Glenville, MN 56036 is currently listed for sale with an asking price of $649,900. This property was built in 1928 and has 4 bedrooms and 2 full and 1 partial baths with 2408 sq. ft. 755th Avenue is located within the Albert Lea school district. Search Glenville real estate on www.homesbyjoel.com today.