

BEDS3
BATHS1 full 1 partial
SQUARE FEET2,736
MLS#7142626
STATUSContingent
PROPERTY TYPEResidential - Single Family
SUBDIVISIONMaple Lakes
SCHOOLOsseo
Property Description
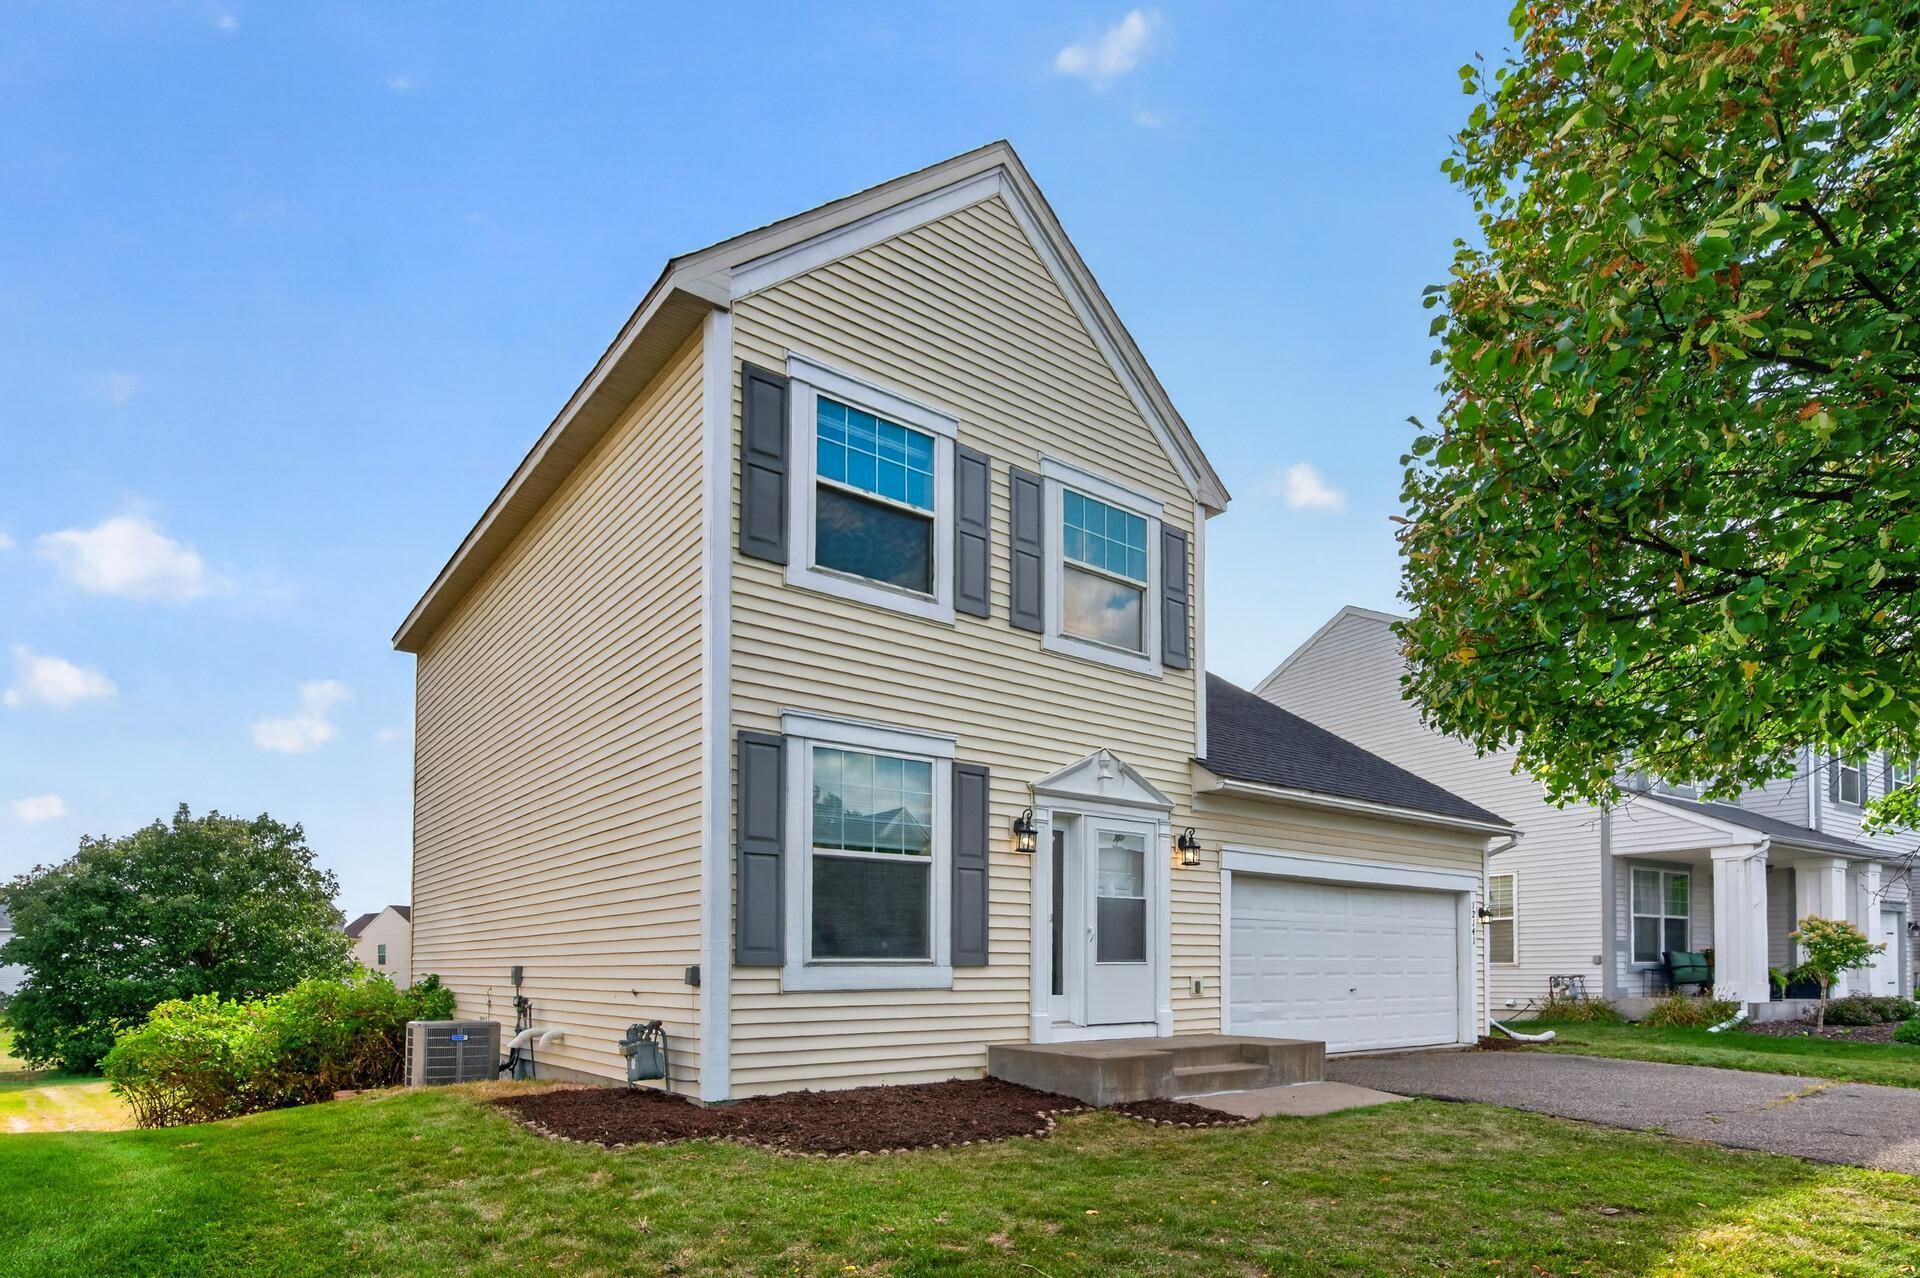
Welcome to this charming 3 Bedroom, 2 Bath home in Maple Grove!New carpet and a Brand New Roof! (Sept 2026)This home features a bright and inviting sunroom, and offers comfortable living spaces with plenty of natural light and room to relax and entertain. The basement is unfinished and could add an additional bedroom and/or rec space!Laundry conveniently located by the bedrooms. Oversized bedrooms with a large walk-in closet in the primary bedroom and double sinks in the bathroom!Shared amenities include access to a neighborhood park, with a basketball court, soccer field, ball field, and even a playground! Conveniently located close to schools, shopping like Arbor Lakes and Maple Grove Crossing shopping, Coffee Shops, Cigar Shops, Dining Places like Brick and Bourbon and Pittsburg Blue, just to name a few. Enjoy your neighborhood park or visit Central Park with walking trails, PickleBall Courts, and even a Splash Pad! With something for everyone, this home is ready for its next owner to make it their own. A wonderful opportunity to own a move-in-ready home in a desirable location!Welcome Home!
Property Features
Property Type: Residential - Single Family
Basement: Yes
Basement: Unfinished
Cooling: Central Air
Fuel Type: Electric
Garage: 2 car attached
Heating: Forced Air
Lot Size: 0.18 Acres
Roof Type: Age 8 Years or Less
Stories: 2.0
Taxes: $5,087
Year Built: 2001
Feature Descriptions
Additional Living Info.: 2nd Floor Laundry,3 BR on One Level
Appliances: Dishwasher, Exhaust Fan, Range, Refrigerator
Bath: Main Floor 1/2 Bath, Upper Level Full Bath
Bathrooms Full: 1
Bathrooms Half: 1
Days on Site: 49
Dining: Eat In Kitchen, Separate/Formal Dining Room
Down Payment Resource: Yes
Exterior: Concrete
Foundation Size: 816
HOA Fee: $190/ Annually
Lot Dimensions: 48x134x71x128
Parcel#: 1411922340077
Parking: Attached Garage
Sewer: City Sewer/Connected
SQ FT Total: 2736
Water: City Water/Connected
Room Sizes
Dining Room: 8x10
Bedroom: 12x13
Kitchen: 14x16
Living Room: 16x10
Bedroom 2: 14x10
Sun Room: 12x10
Bedroom 3: 12x10
Local Schools
School District: Osseo
Listed By / Shown By
Listed By
Agency Name: Set Apart Realty
Agency Phone: 952-484-1533
Shown By
Agency Title: Joel Hentges - Re/Max Advantage Plus
Agency Phone: 952-475-9541

Estimate Your Payment
Estimated Payment
$ 1,380.21 per month $845.49 Principal & Interest $423.92 Property Tax $110.80 Homeowner's Insurance
12141 85th Place N | MLS# 7142626
This single family home located at 12141 85th Place N, Maple Grove, MN 55369 is currently listed for sale with an asking price of $379,900. This property was built in 2001 and has 3 bedrooms and 1 full and 1 partial baths with 2736 sq. ft. 85th Place N is located in the Maple Lakes subdivision within the Osseo school district. Search Maple Lakes real estate on www.homesbyjoel.com today.