

BEDS4
BATHS3 full
SQUARE FEET3,258
MLS#7165415
STATUSActive
PROPERTY TYPEResidential - Single Family
SUBDIVISIONKensington Gardens
SCHOOLSt. Cloud
Property Description
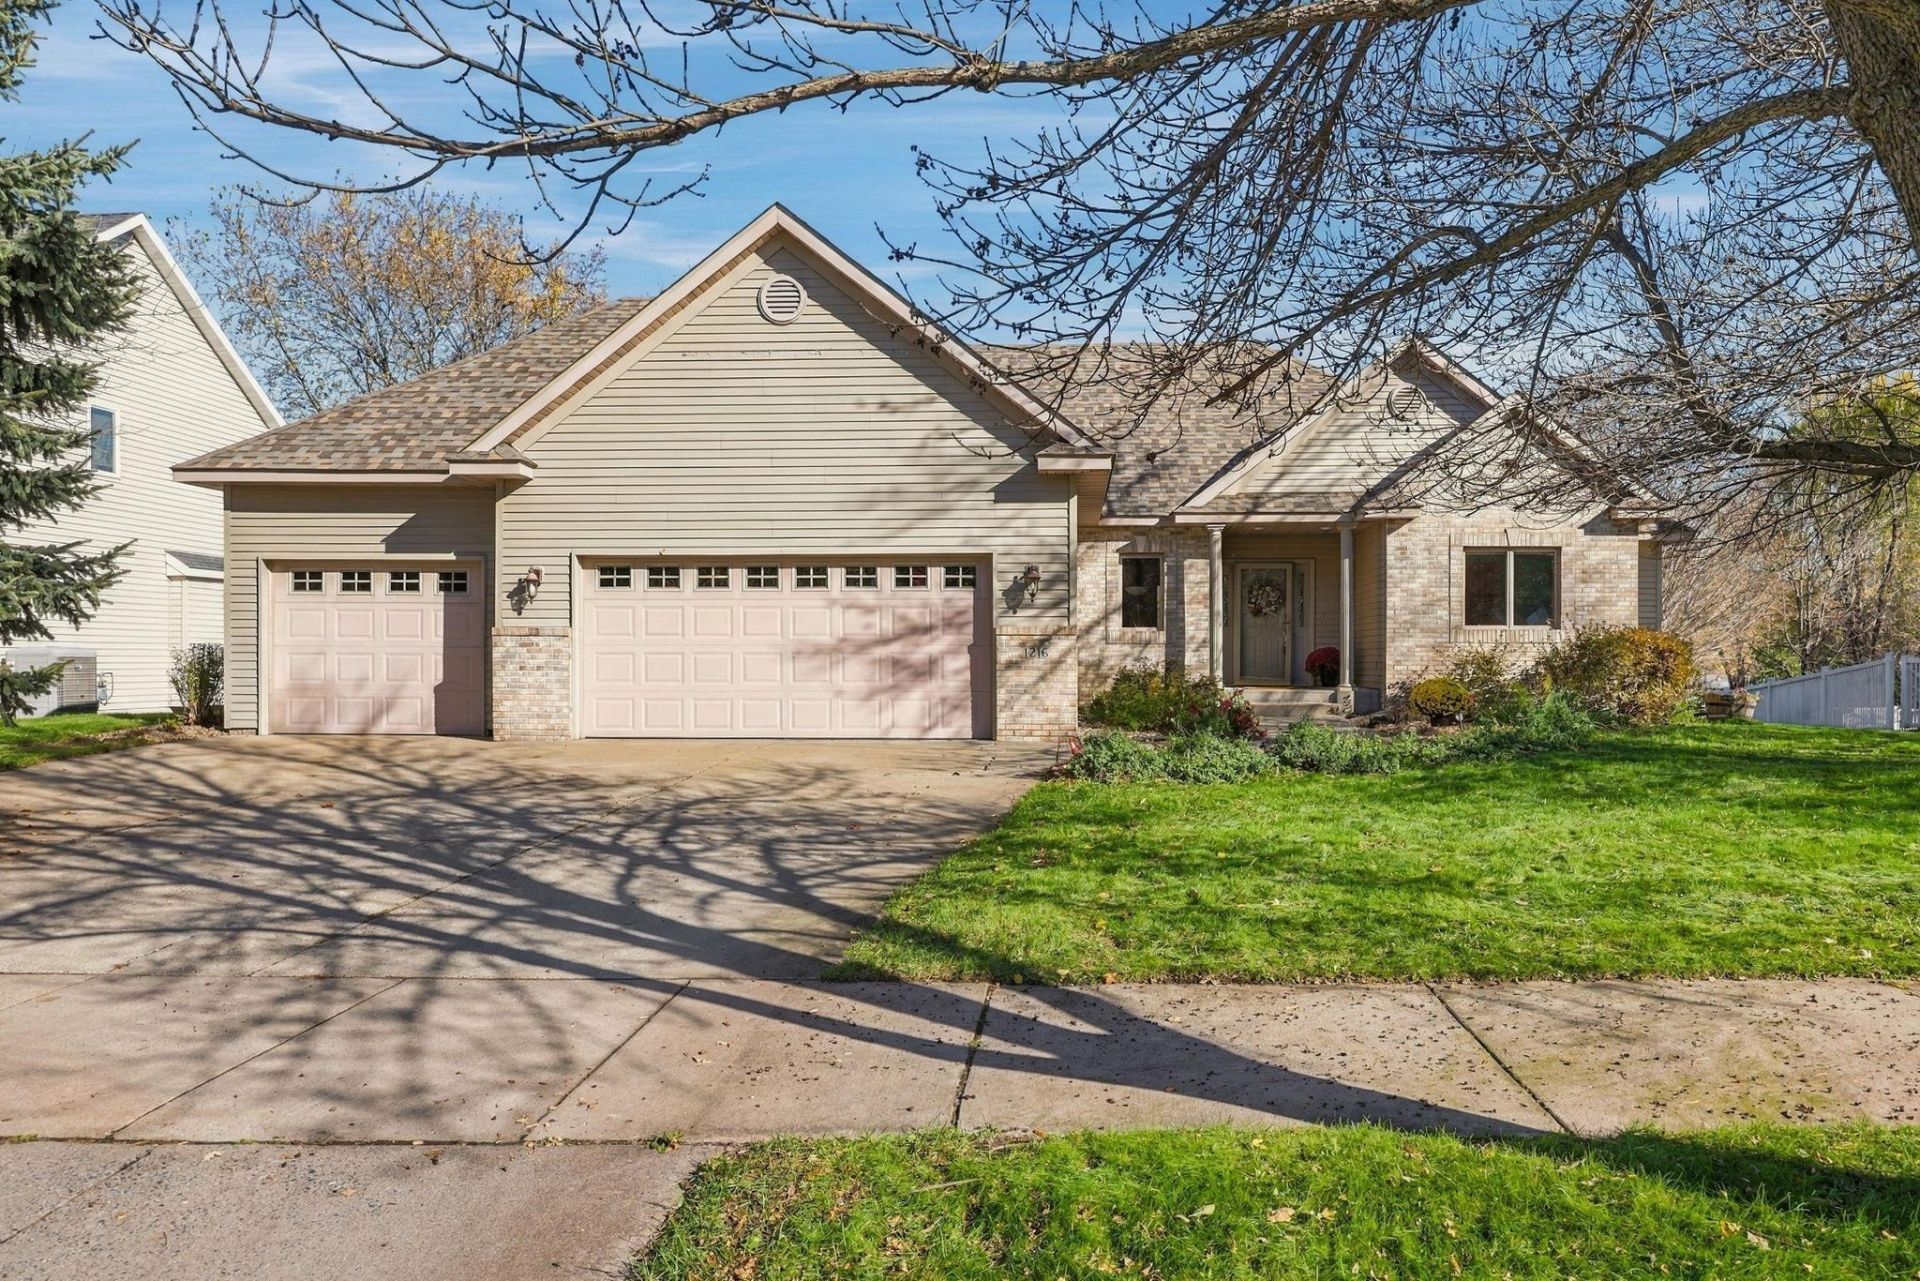
Beautiful move-in ready rambler style 4 bedroom/3 bath/3 car garage home with numerous value added updates and modernizing touches. Kitchen features stainless steel appliances, granite countertops and kitchen dining area with direct access to deck and amazing views of your backyard/pond area. Lower level spans entire length of home and features an oversized family room/den/additional bedroom/bath and game area. NEW shingles (2022), NEW refrigerator (2025) and dishwasher (2023). NEW A/C (2024). Entire home has been meticulously maintained and deep cleaned with fresh interior painting (2026). Exceptional Kensington Gardens neighborhood with nice sidewalks, well lit streets and community well water for irrigation. Numerous community parks, shopping, VA center and hospitals nearby. This is home!
Property Features
Property Type: Residential - Single Family
Basement: Yes
Basement: Daylight/Lookout Windows, Drain Tiled, Finished
Cooling: Central Air
Fireplaces: 1
Fuel Type: Natural Gas
Garage: 3 car attached
Heating: Baseboard, Forced Air
Lot Size: 0.31 Acres
Roof Type: Age 8 Years or Less, Asphalt
Stories: 1.0
Taxes: $5,551
Year Built: 1996
Feature Descriptions
Additional Living Info.: 3 BR on One Level, Main Floor Laundry
Appliances: Dishwasher, Dryer, Microwave, Range, Refrigerator, Stainless Steel Appliances, Washer
Bath: 3/4 Basement, Main Floor 3/4 Bath, Main Floor Full Bath
Bathrooms 3/4: 2
Bathrooms Full: 1
Dining: Informal Dining Room
Down Payment Resource: Yes
Fireplace: Two Sided, Gas
Foundation Size: 1788
HOA Fee: $250/ Annually
Lot Dimensions: 86X147X98X148
Parcel#: 82476900042
Parking: Attached Garage, Concrete, Garage Door Opener
Sewer: City Sewer/Connected
SQ FT Total: 3258
Water: City Water/Connected, Well
Room Sizes
Bonus Room: 17x10
Den: 11x12
Dining Room: 11x10
Family Room: 18x20
Bedroom: 15x13.6
Bedroom 4: 11.6x11.6
Kitchen: 11x14.6
Living Room: 16x19
Bedroom 2: 10x11
Bedroom 3: 11x11
Local Schools
School District: St. Cloud
Listed By / Shown By
Listed By
Agency Name: Coldwell Banker Realty
Agency Phone: 320-253-7373
Shown By
Agency Title: Joel Hentges - Re/Max Advantage Plus
Agency Phone: 952-475-9541

Estimate Your Payment
Estimated Payment
$ 1,434.24 per month $859.07 Principal & Interest $462.58 Property Tax $112.58 Homeowner's Insurance
1216 Somerset Boulevard | MLS# 7165415
This single family home located at 1216 Somerset Boulevard, Saint Cloud, MN 56303 is currently listed for sale with an asking price of $386,000. This property was built in 1996 and has 4 bedrooms and 3 full baths with 3258 sq. ft. Somerset Boulevard is located in the Kensington Gardens subdivision within the St. Cloud school district. Search Kensington Gardens real estate on www.homesbyjoel.com today.