

BEDS4
BATHS2 full 1 partial
SQUARE FEET3,256
MLS#7159856
STATUSActive
PROPERTY TYPEResidential - Single Family
SUBDIVISIONMississippi Sundown
SCHOOLBrainerd
Property Description
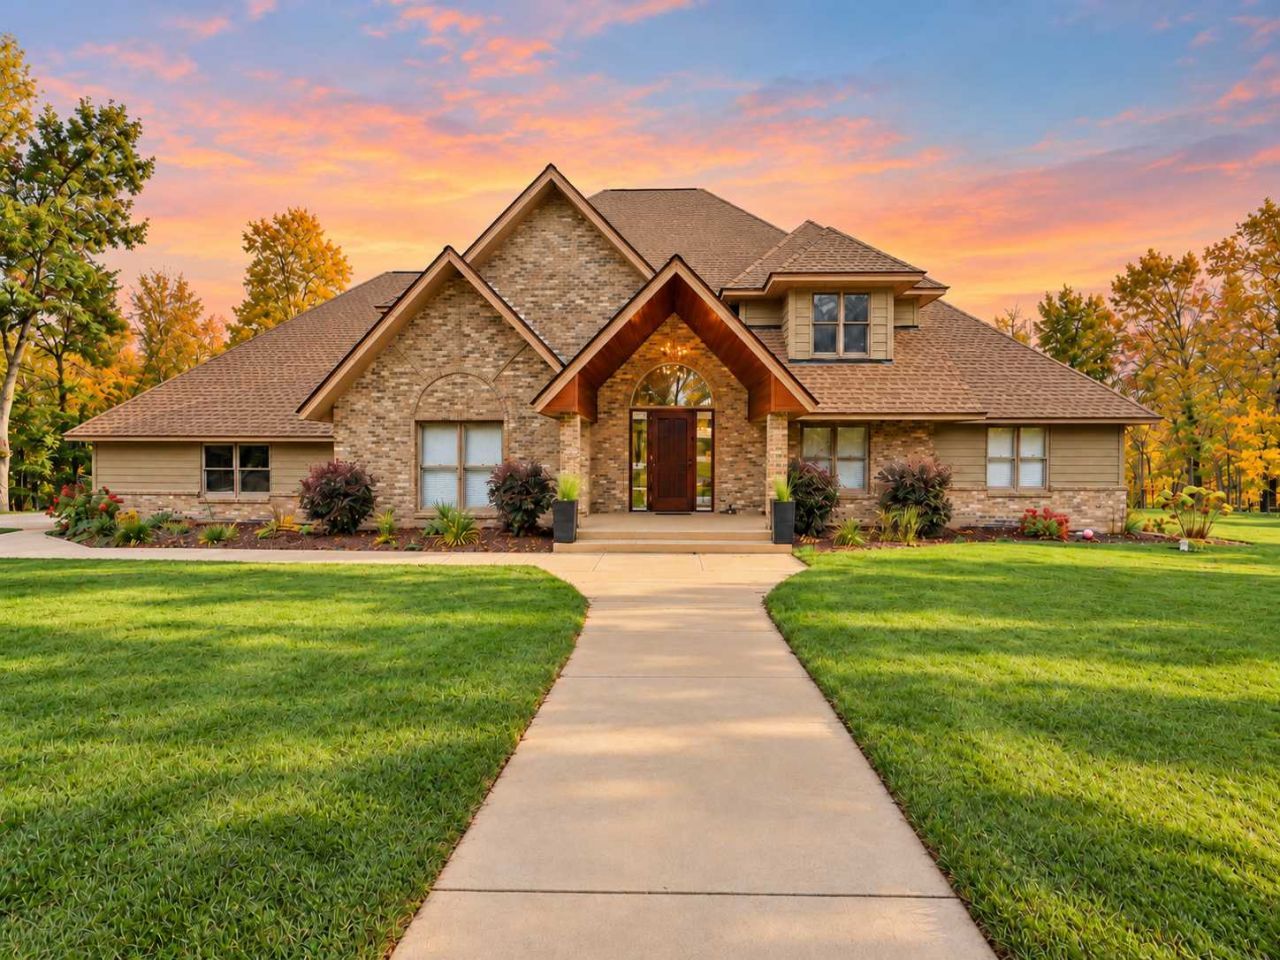
Experience luxury, privacy, and convenience in this beautifully updated custom two-story home on the scenic Mississippi River, set on nearly 2 private acres just minutes from Brainerd's hospital and medical clinics. Featuring 4 bedrooms, 2.5 bathrooms, and a private primary suite, this home offers spacious living areas filled with natural light and quality modern finishes throughout. The impressive great room features impressive 20-foot ceilings and a wood-burning fireplace, creating a warm and inviting space for relaxing or entertaining. Step outside to your own private backyard retreat featuring a 15x30 Stealth pool, expansive composite deck, and six-person hot tub, perfect for enjoying the outdoors in every season. Additional highlights include an oversized heated garage, circular driveway, abundant storage, and major updates including a new roof, siding, furnace, and air conditioner. Enjoy the beauty of Mississippi River living while remaining conveniently close to Brainerd's medical facilities, shopping, dining, and everyday amenities.
Property Features
Property Type: Residential - Single Family
Basement: Block, Crawl Space
Cooling: Central Air
Fireplaces: 1
Fuel Type: Natural Gas
Garage: 3 car attached
Heating: Forced Air
Lot Size: 1.91 Acres
Roof Type: Age 8 Years or Less, Architectural Shingle
Stories: 2.0
Taxes: $7,954
Year Built: 1993
Feature Descriptions
Additional Living Info.: Main Floor Primary, Main Floor Bedroom, Main Floor Laundry, Primary Bdr Suite
Additional Structures: Storage Shed
Appliances: Dishwasher, Dryer, Electric Water Heater, ENERGY STAR Qualified Appliances, Microwave, Range, Refrigerator, Stainless Steel Appliances, Water Softener Rented
Bath: Double Sink, Bathroom Ensuite, Full Primary, Full Jack & Jill, Private Primary, Main Floor 1/2 Bath, Main Floor Full Bath, Upper Level Full Bath, Jetted Tub, Walk-In Shower Stall, Walk Thru
Bathrooms Full: 2
Bathrooms Half: 1
Days on Site: 13
Dining: Eat In Kitchen, Separate/Formal Dining Room
Down Payment Resource: Yes
Exterior: Block, Concrete, Frame
Fireplace: Brick, Full Masonry, Gas
Foundation Size: 2334
Lot: Tree Coverage - Medium
Lot Dimensions: 260x451x310x300
Parcel#: 031900010040009
Parking: Attached Garage, Asphalt, Finished Garage, Heated Garage, Insulated Garage
Pool: Above Ground
Sewer: City Sewer/Connected
Special View Info: River View
SQ FT Total: 3256
Water: 4-Inch Submersible, City Water/Connected, Drilled, Pr
Water Features: River Front
Room Sizes
Bathroom: 10' x 5'
Bathroom: 15'10 x 13'2
Bathroom: 5' x 4'6
Dining Room: 16' x 15'3
Family Room: 16' x 19'5
Bedroom: 16' x 12'
Foyer: 14' x 11'3
Garage: 25'4 x 33'4
Kitchen: 16' x 13'6
Laundry: 13'9 x 6'3
Living Room: 24'4 x 18'
Office: 12' x 13'
Office: 12' x 13'
Bedroom 2: 19'3 x 12'7
Bedroom 3: 23'8 x 15'1
Walk-In Closet: 14'9 x 4'8
Local Schools
School District: Brainerd
Listed By / Shown By
Listed By
Agency Name: eXp Realty
Agency Phone: 612-751-9303
Shown By
Agency Title: Joel Hentges - Re/Max Advantage Plus
Agency Phone: 952-475-9541

Estimate Your Payment
Estimated Payment
$ 2,626.02 per month $1,735.72 Principal & Interest $662.83 Property Tax $227.47 Homeowner's Insurance
12222 Camwood Trail | MLS# 7159856
This single family home located at 12222 Camwood Trail, Baxter, MN 56425 is currently listed for sale with an asking price of $779,900. This property was built in 1993 and has 4 bedrooms and 2 full and 1 partial baths with 3256 sq. ft. Camwood Trail is located in the Mississippi Sundown subdivision within the Brainerd school district. Search Mississippi Sundown real estate on www.homesbyjoel.com today.