

BEDS4
BATHS2 full
SQUARE FEET2,178
MLS#7116868
STATUSActive
PROPERTY TYPEResidential - Single Family
SUBDIVISIONCarrolls Add
SCHOOLRochester
Property Description
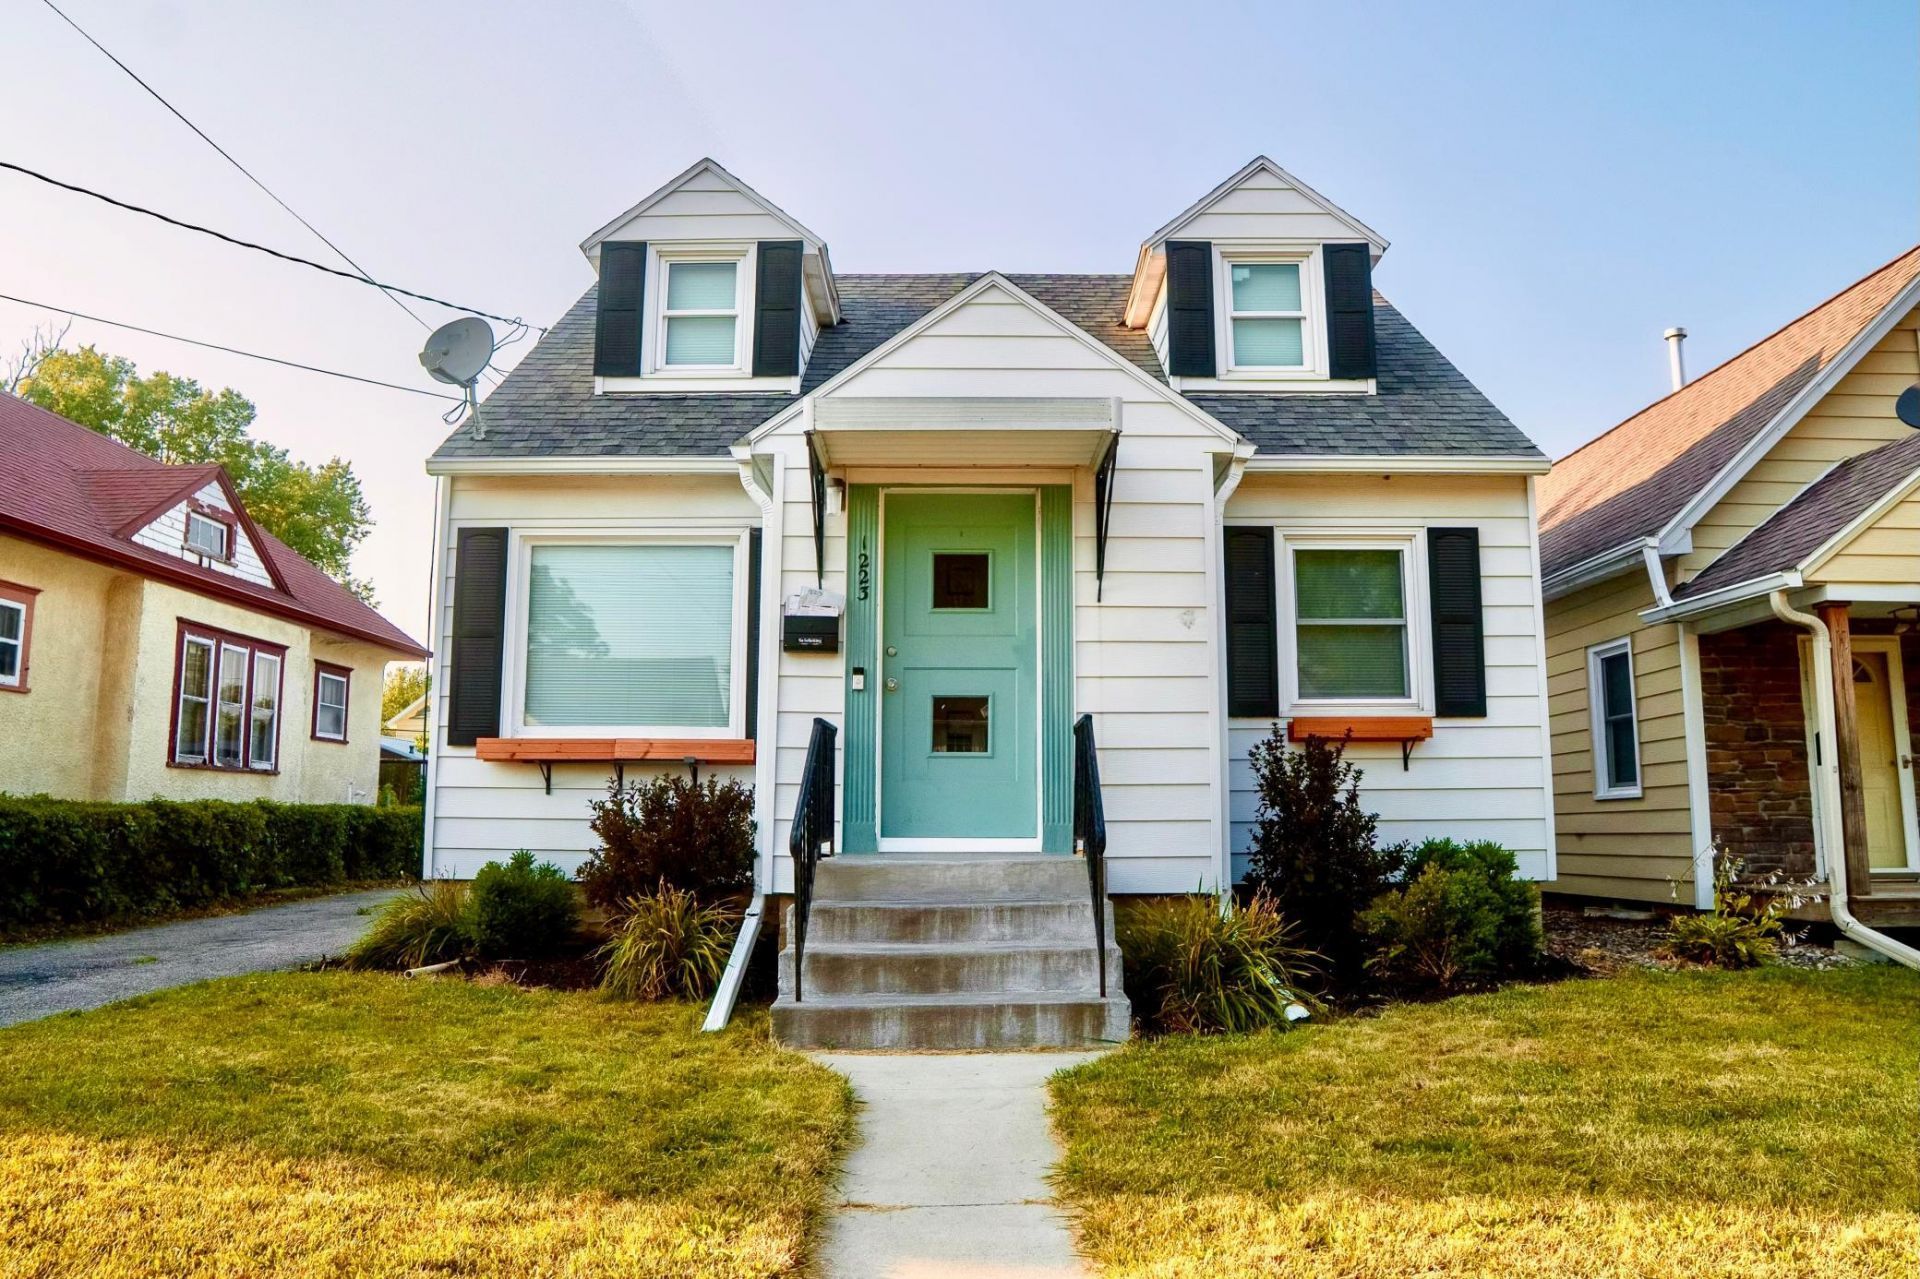
Thoughtfully curated and impeccably styled, this 4-bedroom, 2-bathroom Silver Lake home seamlessly blends modern comfort with timeless character. Rich hardwood floors, abundant natural light, and a beautifully updated kitchen with granite countertops create inviting spaces for everyday living and entertaining. The lower level offers flexible living space centered around a cozy fireplace.Step outside to a backyard designed to be enjoyed. The fully fenced yard features a charming pergola draped with mature grapevines, raised garden beds, and plenty of open green space for relaxing, entertaining, or play. A standout feature is the shed topped with a finished bonus office or studio-ideal for working from home, creative projects, or a private retreat.Just minutes from parks, walking trails, downtown Rochester, and Mayo Clinic, this home combines character, functionality, and outdoor living in one exceptional package.
Property Features
Property Type: Residential - Single Family
Basement: Block, Daylight/Lookout Windows, Finished, Full, Sump Pump
Basement: Yes
Cooling: Central Air
Fuel Type: Natural Gas
Garage: 1
Heating: Forced Air
Lot Size: 0.15 Acres
Roof Type: Asphalt
Stories: 1.5
Taxes: $3,178
Year Built: 1953
Feature Descriptions
Appliances: Dishwasher, Disposal, Dryer, Exhaust Fan, Humidifier, Microwave, Range, Refrigerator, Washer, Water Softener Owned
Bath: Full Basement, Main Floor Full Bath
Bathrooms Full: 2
Days on Site: 3
Dining: Informal Dining Room, Kitchen/Dining Room
Foundation Size: 797
Lot Dimensions: 40x160
Parcel#: 743642002867
Parking: Detached Garage, Concrete, Garage Door Opener
Sewer: City Sewer/Connected
Water: City Water/Connected
Room Sizes
Bathroom: 8x6
Bathroom: 7x8
Dining Room: 6x8
Family Room: 25x12
Bedroom: 11x12
Bedroom 4: 11x11
Kitchen: 13x8
Living Room: 12x17
Bedroom 2: 11x12
Bedroom 3: 11x11
Local Schools
High School: Century
Middle School: Kellogg
Elementary School: Jefferson
School District: Rochester
Listed By / Shown By
Listed By
Agency Name: Dwell Realty Group LLC
Agency Phone: 507-800-3012
Shown By
Agency Title: Joel Hentges - Re/Max Advantage Plus
Agency Phone: 952-475-9541

Estimate Your Payment
Estimated Payment
$ 1,007.42 per month $656.54 Principal & Interest $264.83 Property Tax $86.04 Homeowner's Insurance
1223 2nd Street Ne | MLS# 7116868
This single family home located at 1223 2nd Street Ne, Rochester, MN 55906 is currently listed for sale with an asking price of $295,000. This property was built in 1953 and has 4 bedrooms and 2 full baths with 2178 sq. ft. 2nd Street Ne is located in the Carrolls Add subdivision within the Rochester school district. Search Carrolls Add real estate on www.homesbyjoel.com today.