

BEDS4
BATHS2 full
SQUARE FEET1,372
MLS#7117291
STATUSActive
PROPERTY TYPEResidential - Single Family
SUBDIVISIONHills & Dales
SCHOOLNorth St Paul-Maplewood
Property Description
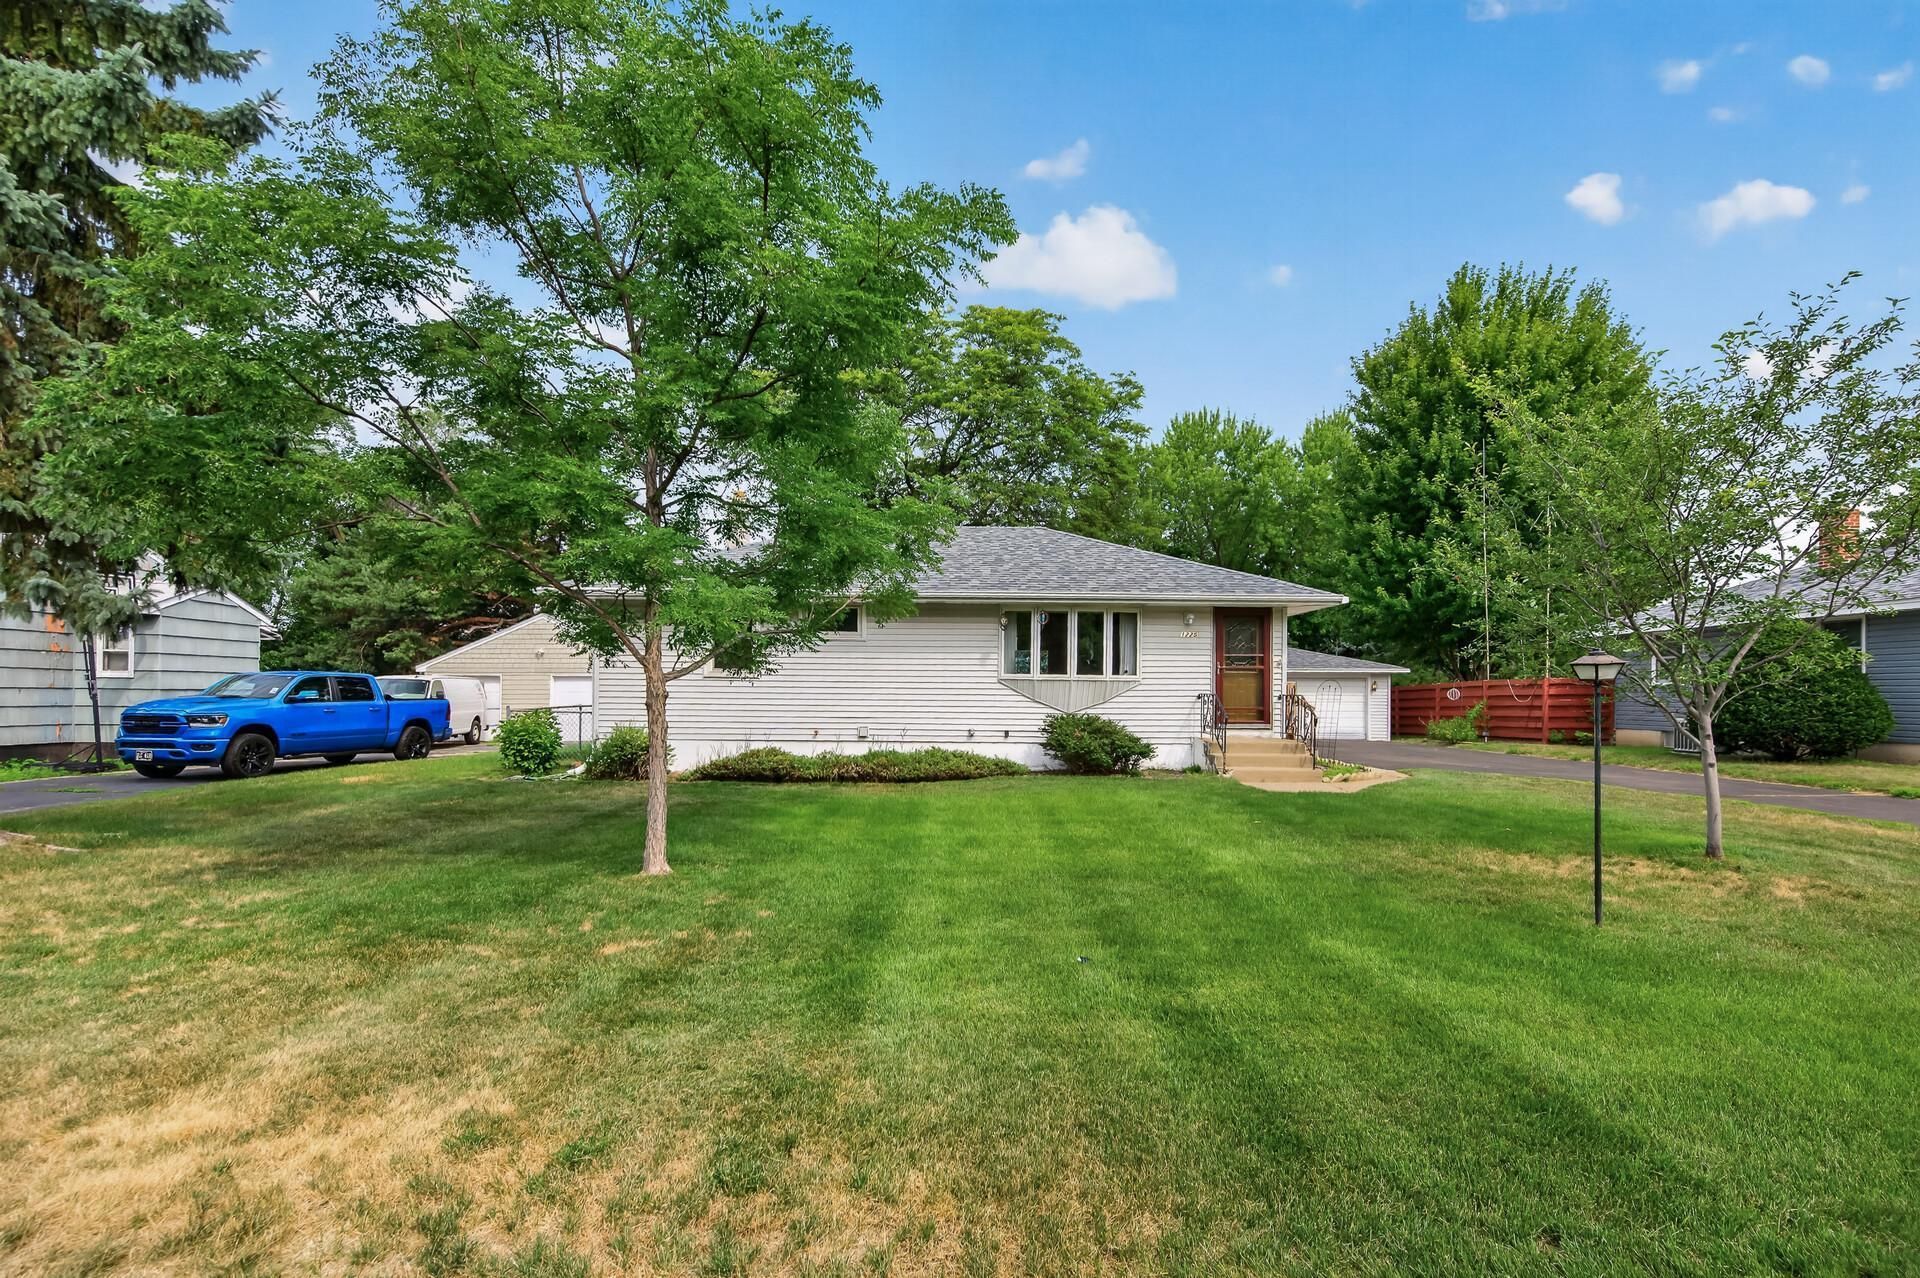
Welcome home. This beautifully maintained 4 bedroom,2 bathroom home offers a bright and comfortable living space. Large eat in Kitchen and a beautiful yard. Home features 3 Bedrooms on one level and 4th in the lower level with full egress window. Main floor laundry is an option for this home which would make full one level living possible. Recent upgrades include furnace, water heater, central air, roof in 2022 and siding. Conveniently located just minutes from parks, schools, shopping and highway access. Don't miss out on this well built and very well maintained property
Property Features
Property Type: Residential - Single Family
Basement: Yes
Basement: Egress Window(s), Full
Cooling: Central Air
Fuel Type: Natural Gas
Garage: 2
Heating: Forced Air
Lot Size: 0.23 Acres
Roof Type: Age 8 Years or Less
Stories: 1.0
Taxes: $4,588
Year Built: 1955
Feature Descriptions
Additional Living Info.: 3 BR on One Level, Main Floor Primary, Main Floor Bedroom, Main Floor Laundry
Appliances: Dryer, Exhaust Fan, Freezer, Gas Water Heater, Range, Refrigerator, Washer
Bath: 3/4 Basement, Main Floor 3/4 Bath
Bathrooms 3/4: 2
Dining: Eat In Kitchen
Fencing: Chain Link, Partial
Foundation Size: 915
Lot Dimensions: 75x135
Parcel#: 162922110065
Parking: Detached Garage, Asphalt
Sewer: City Sewer/Connected
Water: City Water/Connected
Room Sizes
Family Room: 9x11
Bedroom: 11x12
Bedroom 4: 12x11
Kitchen: 15x11
Living Room: 18x11
Bedroom 2: 9x11
Bedroom 3: 9x10
Local Schools
School District: North St Paul-Maplewood
Listed By / Shown By
Listed By
Agency Name: TheMLSonline.com, Inc.
Agency Phone: 763-576-8286
Shown By
Agency Title: Joel Hentges - Re/Max Advantage Plus
Agency Phone: 952-475-9541

Estimate Your Payment
Estimated Payment
$ 1,137.25 per month $667.45 Principal & Interest $382.33 Property Tax $87.47 Homeowner's Insurance
1225 Skillman Avenue E | MLS# 7117291
This single family home located at 1225 Skillman Avenue E, Maplewood, MN 55109 is currently listed for sale with an asking price of $299,900. This property was built in 1955 and has 4 bedrooms and 2 full baths with 1372 sq. ft. Skillman Avenue E is located in the Hills & Dales subdivision within the North St Paul-Maplewood school district. Search Hills & Dales real estate on www.homesbyjoel.com today.