

BEDS3
BATHS1 full
SQUARE FEET1,072
MLS#7108193
STATUSActive
PROPERTY TYPEResidential - Single Family
SUBDIVISIONClarkes Sub L4-5 Bass Acre Lt
SCHOOLSt. Paul
Property Description
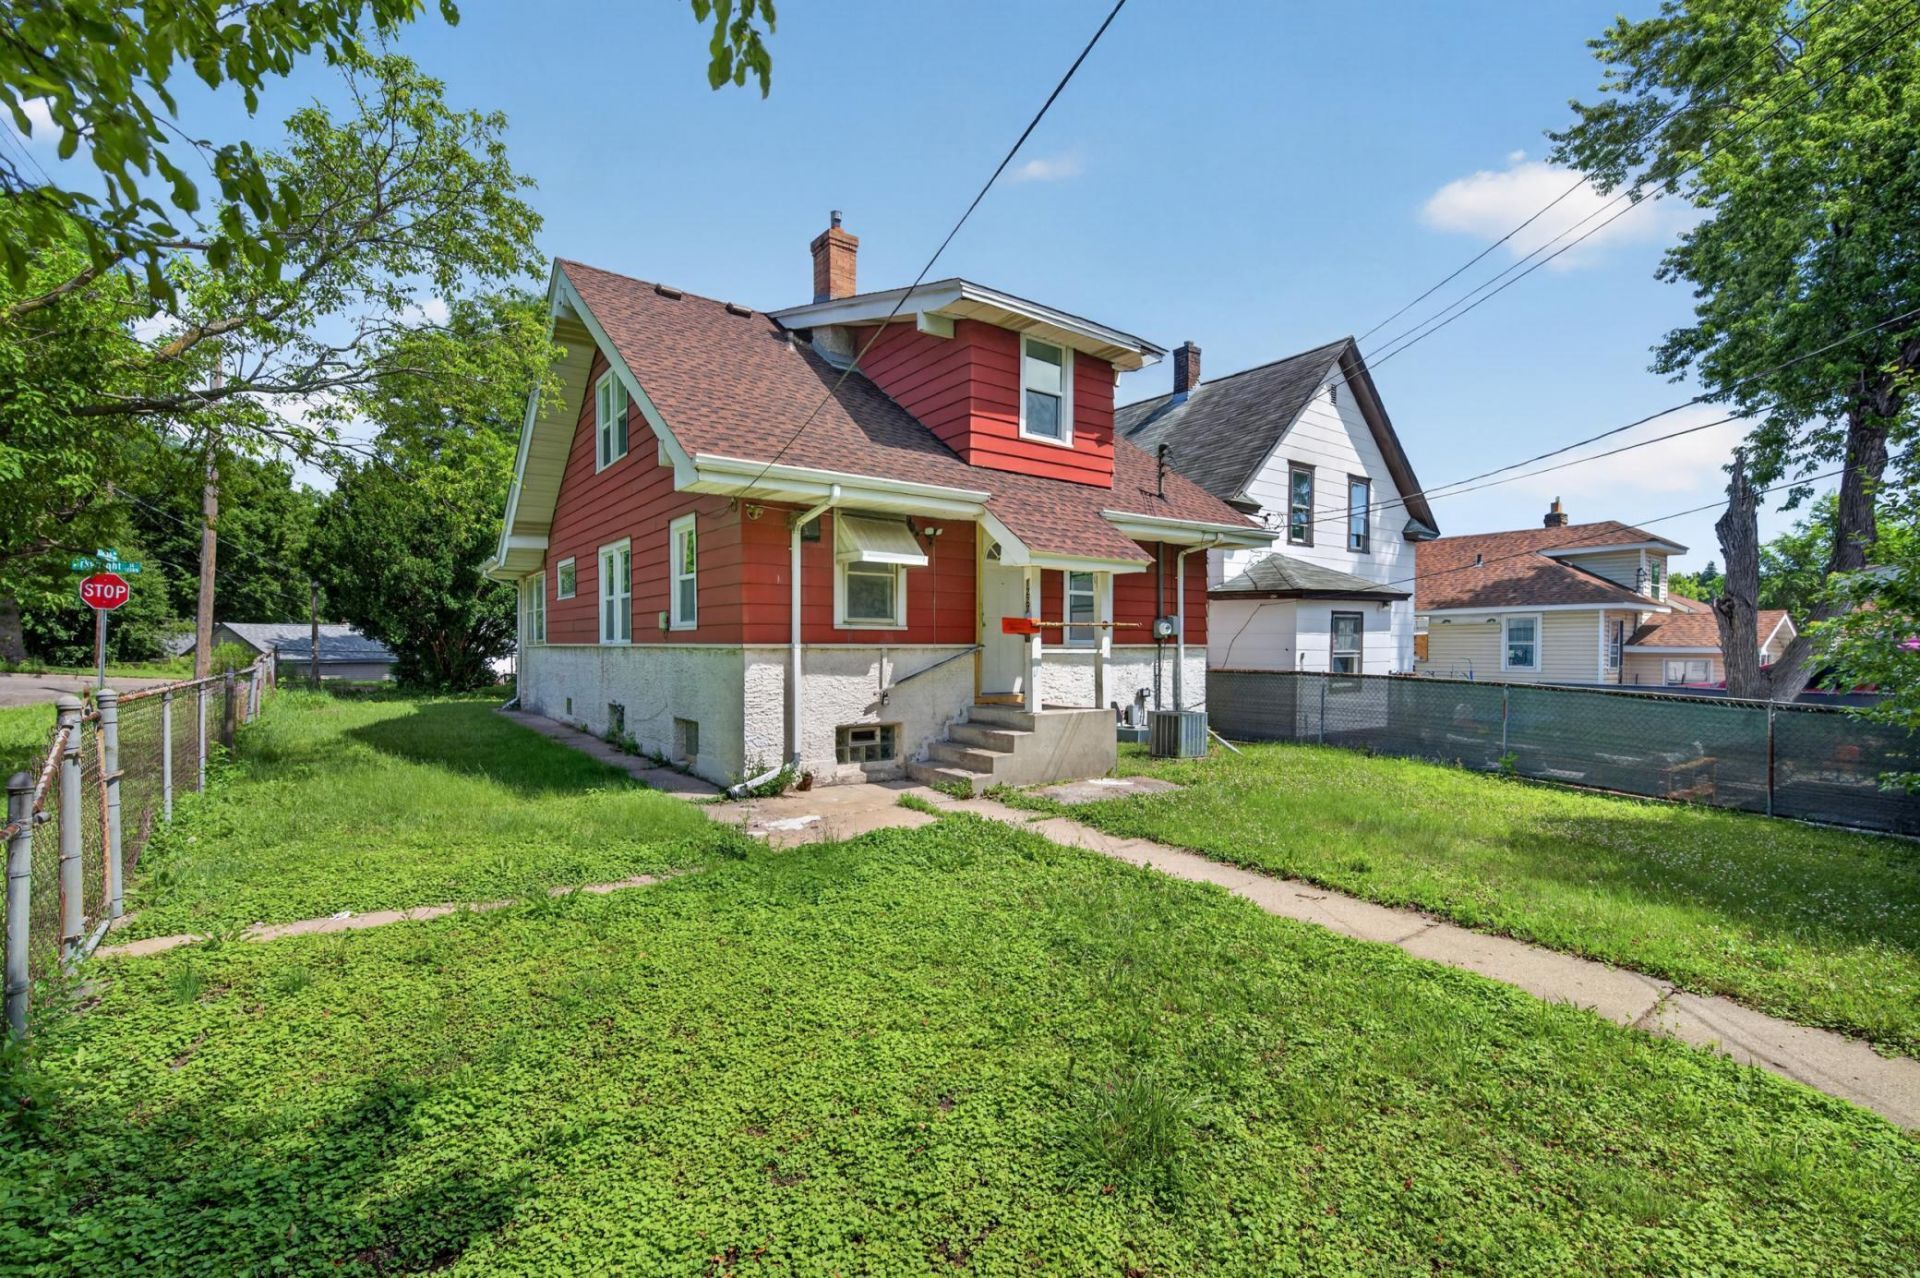
Nearly the entire home has been renovated, with only a few finishing touches left for the next owner to complete and make it their own. With just a little more work, this home has the potential to truly shine. This property is a great opportunity for both first-time home buyers and investors. The upstairs bonus room can be used as a third bedroom.Conveniently located near major freeways and schools, it offers easy access to everyday amenities and commuting.
Property Features
Property Type: Residential - Single Family
Basement: Yes
Basement: Unfinished
Cooling: Central Air
Fuel Type: Electric, Natural Gas
Garage: 1
Heating: Forced Air
Lot Size: 0.11 Acres
Roof Type: Asphalt
Stories: 1.5
Taxes: $3,828
Year Built: 1922
Feature Descriptions
Appliances: Cooktop, Dryer, Range, Refrigerator
Bath: Main Floor Full Bath
Bathrooms Full: 1
Days on Site: 14
Dining: Informal Dining Room
Down Payment Resource: Yes
Exterior: Concrete
Fencing: Wire
Foundation Size: 1072
Lot Dimensions: 43x110
Parcel#: 202922330080
Parking: Detached Garage
Sewer: City Sewer/Connected
Water: City Water/Connected
Room Sizes
Dining Room: 9x13
Bedroom: 10x11
Kitchen: 9x10
Living Room: 10x12
Porch: 8x13
Bedroom 2: 10x11
Bedroom 3: 10x13
Local Schools
School District: St. Paul
Listed By / Shown By
Listed By
Agency Name: Home Sellers
Agency Phone: 651-300-7967
Shown By
Agency Title: Joel Hentges - Re/Max Advantage Plus
Agency Phone: 952-475-9541

Estimate Your Payment
Estimated Payment
$ 922.88 per month $533.91 Principal & Interest $319.00 Property Tax $69.97 Homeowner's Insurance
1227 Arkwright Street | MLS# 7108193
This single family home located at 1227 Arkwright Street, Saint Paul, MN 55130 is currently listed for sale with an asking price of $239,900. This property was built in 1922 and has 3 bedrooms and 1 full baths with 1072 sq. ft. Arkwright Street is located in the Clarkes Sub L4-5 Bass Acre Lt subdivision within the St. Paul school district. Search Clarkes Sub L4-5 Bass Acre Lt real estate on www.homesbyjoel.com today.