

BEDS3
BATHS2 full
SQUARE FEET1,440
MLS#7166181
STATUSActive
PROPERTY TYPEResidential -
SUBDIVISIONMinnesota Valley 3rd Add
SCHOOLShakopee
Property Description
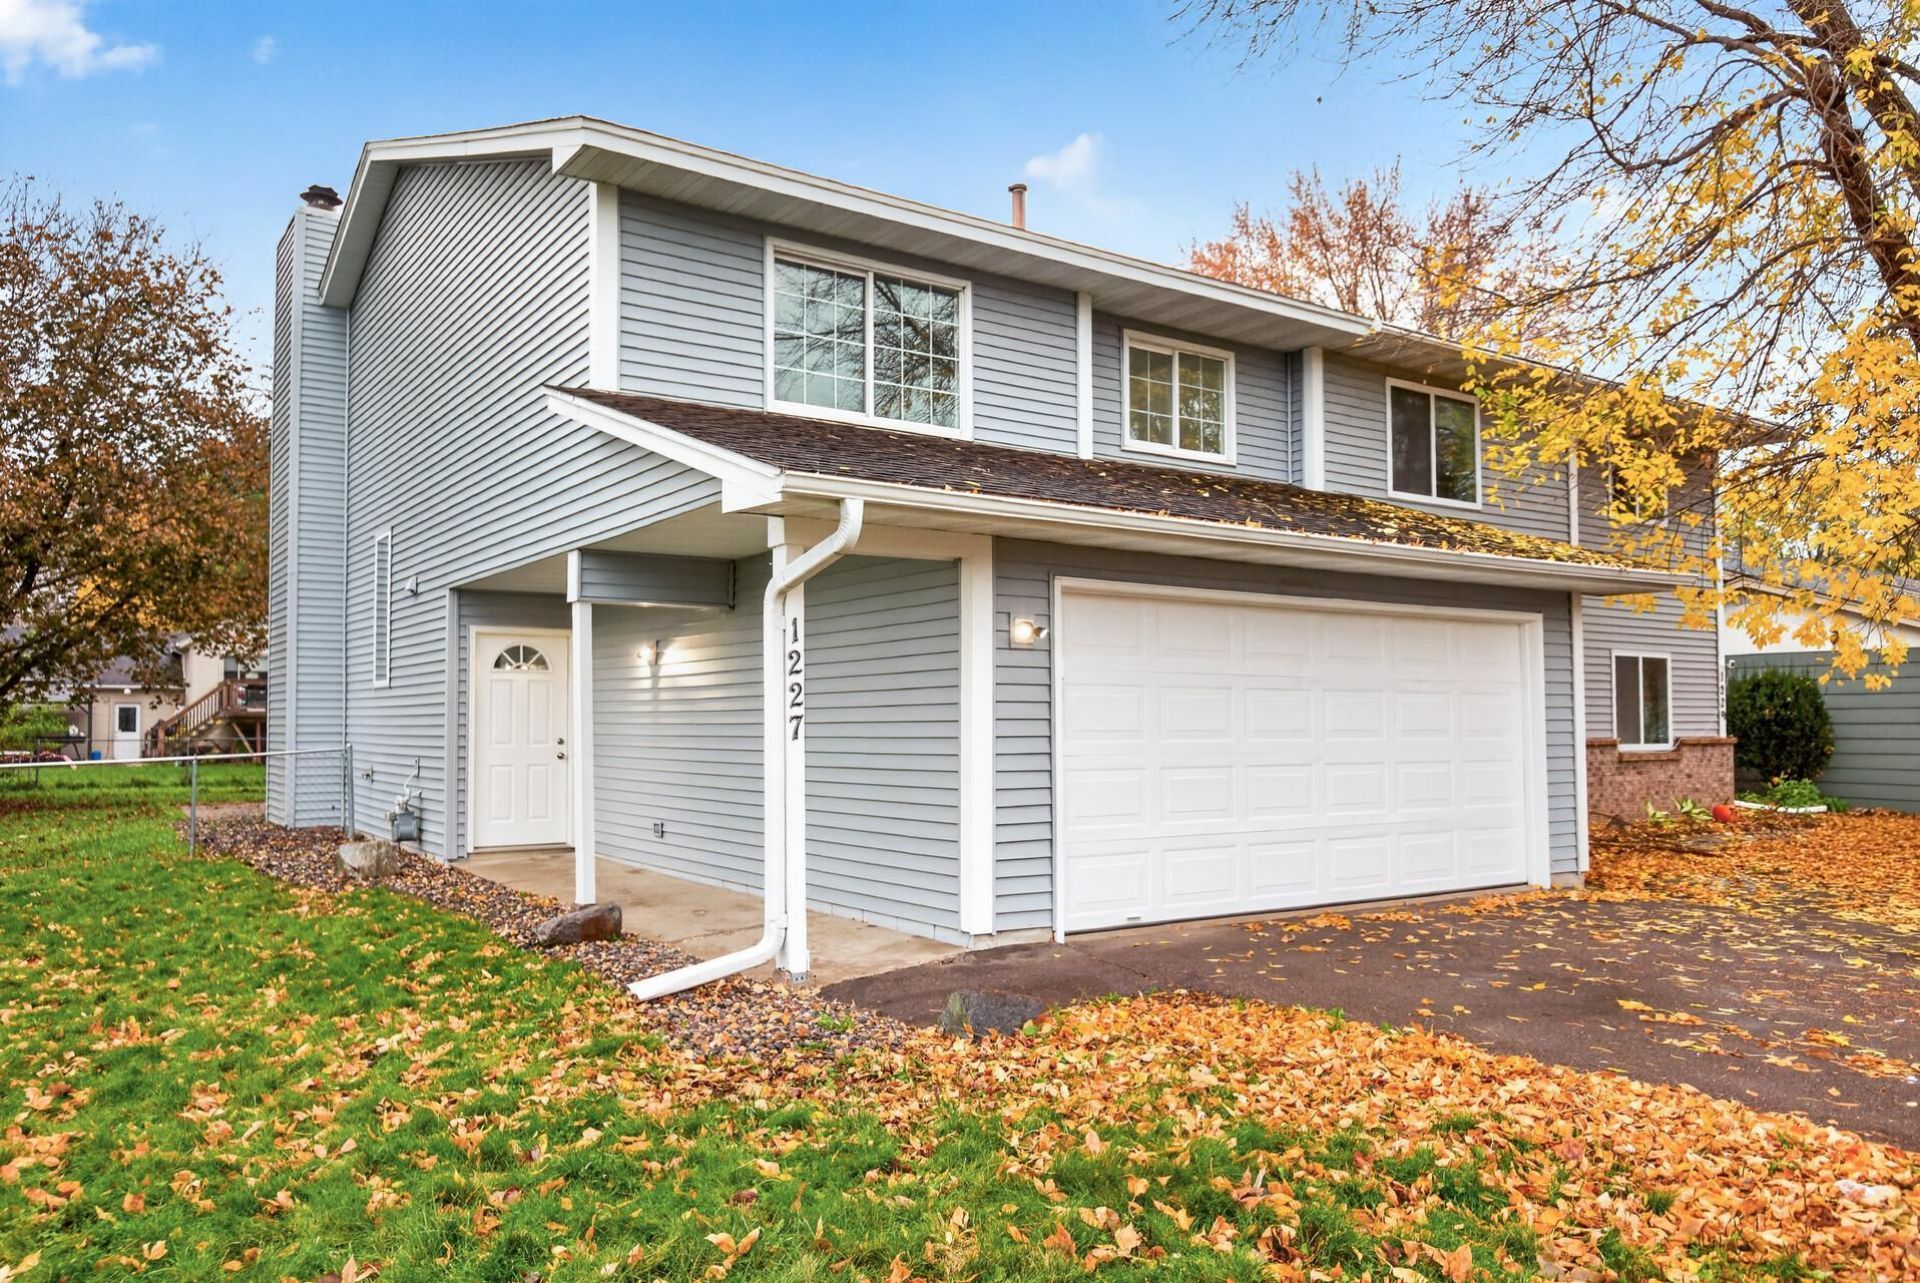
JUST UPDATED & READY FOR YOU!Come take a look at this beautifully refreshed 3-bedroom, 2-bathroom twin home! Featuring fresh paint, new carpet, updated light fixtures and more! This home is ready for you to move in and make it your own!And the best part? NO ASSOCIATION FEES!Enjoy the added privacy of a fenced-in yard and a spacious deck that's perfect for sipping your morning coffee, hosting summer BBQ's or relaxing outdoors with family and friends. Updated and inviting - this home is one you won't want to miss!
Property Features
Property Type: Residential -
Basement: None
Cooling: Central Air
Fireplaces: 1
Fuel Type: Natural Gas
Garage: 2 car attached
Heating: Forced Air
Lot Size: 0.13 Acres
Stories: 2.0
Taxes: $3,298
Year Built: 1982
Feature Descriptions
Appliances: Dishwasher, Gas Water Heater, Microwave, Range, Refrigerator, Stainless Steel Appliances
Bath: Main Floor 3/4 Bath, Upper Level Full Bath
Bathrooms 3/4: 1
Bathrooms Full: 1
Dining: Informal Dining Room, Kitchen/Dining Room
Down Payment Resource: Yes
Exterior: Block, Frame
Fencing: Chain Link
Fireplace: Brick, Family Room
Foundation Size: 912
Lot: Irregular Lot, Tree Coverage - Medium
Lot Dimensions: 42 * 132
Parcel#: 270840301
Parking: Attached Garage, Asphalt, Tuckunder Garage
Sewer: City Sewer/Connected
SQ FT Total: 1440
Water: City Water/Connected
Room Sizes
Bathroom: 4 x 9
Deck: 14 x 14
Dining Room: 9 x 8
Family Room: 13 x 14
Bedroom: 10 x 9
Kitchen: 9 x 9
Living Room: 15 x 13
Bedroom 2: 13 x 14
Bedroom 3: 9 x 10
Utility Room: 6 x 9
Walk-In Closet: 3 x 8
Local Schools
School District: Shakopee
Listed By / Shown By
Listed By
Agency Name: Keller Williams Classic Realty
Agency Phone: 763-746-4900
Shown By
Agency Title: Joel Hentges - Re/Max Advantage Plus
Agency Phone: 952-475-9541

Estimate Your Payment
Estimated Payment
$ 1,029.75 per month $667.45 Principal & Interest $274.83 Property Tax $87.47 Homeowner's Insurance
1227 Polk Street S | MLS# 7166181
This home located at 1227 Polk Street S, Shakopee, MN 55379 is currently listed for sale with an asking price of $299,900. This property was built in 1982 and has 3 bedrooms and 2 full baths with 1440 sq. ft. Polk Street S is located in the Minnesota Valley 3rd Add subdivision within the Shakopee school district. Search Minnesota Valley 3rd Add real estate on www.homesbyjoel.com today.