

BEDS4
BATHS3 full
SQUARE FEET3,000
MLS#7131435
STATUSActive
PROPERTY TYPEResidential - Single Family
SCHOOLOsseo
Property Description
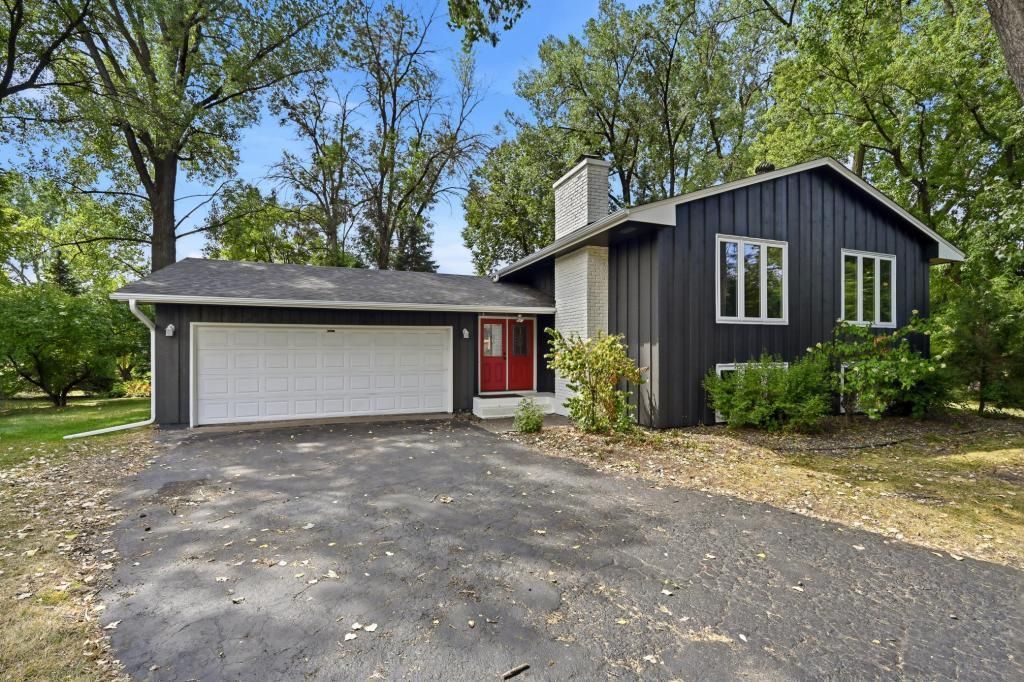
Cedar Island Lake living w/ dock in the heart of Maple Grove. Home features: Living room has Vaulted ceilings, fireplace & newer windows. Formal dining room also has newer windows. Eat-in kitchen with SS appliances. 2 spacious bedrooms w/ lake views. Primary bed room ¾ bath. Sitting room adjacent to primary has fireplace. Sliding doors out to your 2-level screened in porch. Freshly stained deck. Full bath rounds out main floor. Finished LL has 2 bedrooms, full bath and family room with a fireplace. Sliding doors out to screened porch. Laundry room has a built-in work bench. 7/26 Exterior painted, new roof & stained deck. Newer H20, furnace. Close to shops, rest and freeway system.
Property Features
Property Type: Residential - Single Family
Basement: Yes
Basement: Daylight/Lookout Windows, Drain Tiled, Finished, Full, Walkout
Cooling: Central Air
Fireplaces: 3
Fuel Type: Natural Gas
Garage: 2 car attached
Heating: Forced Air
Lot Size: 0.41 Acres
Roof Type: Age 8 Years or Less, Asphalt
Taxes: $7,072
Year Built: 1969
Feature Descriptions
Additional Living Info.: Main Floor Primary
Appliances: Dishwasher, Dryer, Exhaust Fan, Microwave, Range, Refrigerator, Stainless Steel Appliances, Washer
Bathrooms 3/4: 1
Bathrooms Full: 2
Days on Site: 66
Dining: Separate/Formal Dining Room
Down Payment Resource: Yes
Exterior: Block
Fireplace: Family Room, Full Masonry, Living Room, Wood Burning
Foundation Size: 1500
Lot: Accessible Shoreline, Tree Coverage - Heavy
Parcel#: 2611922310002
Parking: Attached Garage, Asphalt
Sewer: City Sewer/Connected
Special View Info: Lake View
SQ FT Total: 3000
Water: City Water/Connected
Water Features: Deeded Access, Dock, Lake Front, Lake View
Room Sizes
Dining Room: 12x10
Family Room: 25x15
Bedroom: 14x11
Bedroom 4: 14x12
Kitchen: 12x13
Laundry: 13x14
Living Room: 20x15
Office: 15x10.5
Porch: 28x10
Porch: 27x10
Bedroom 2: 12x10
Bedroom 3: 15x12
Local Schools
School District: Osseo
Listed By / Shown By
Listed By
Agency Name: Edina Realty, Inc.
Agency Phone: 952-927-1100
Shown By
Agency Title: Joel Hentges - Re/Max Advantage Plus
Agency Phone: 952-475-9541

Estimate Your Payment
Estimated Payment
$ 2,074.25 per month $1,312.86 Principal & Interest $589.33 Property Tax $172.05 Homeowner's Insurance
12275 W Timber Lane | MLS# 7131435
This single family home located at 12275 W Timber Lane, Maple Grove, MN 55369 is currently listed for sale with an asking price of $589,900. This property was built in 1969 and has 4 bedrooms and 3 full baths with 3000 sq. ft. W Timber Lane is located within the Osseo school district. Search Maple Grove real estate on www.homesbyjoel.com today.