

BEDS2
BATHS2 full
SQUARE FEET1,418
MLS#7151228
STATUSActive
PROPERTY TYPERental -
SUBDIVISIONMaple Grove Senior Living Com 2nd Add
SCHOOLOsseo
Property Description
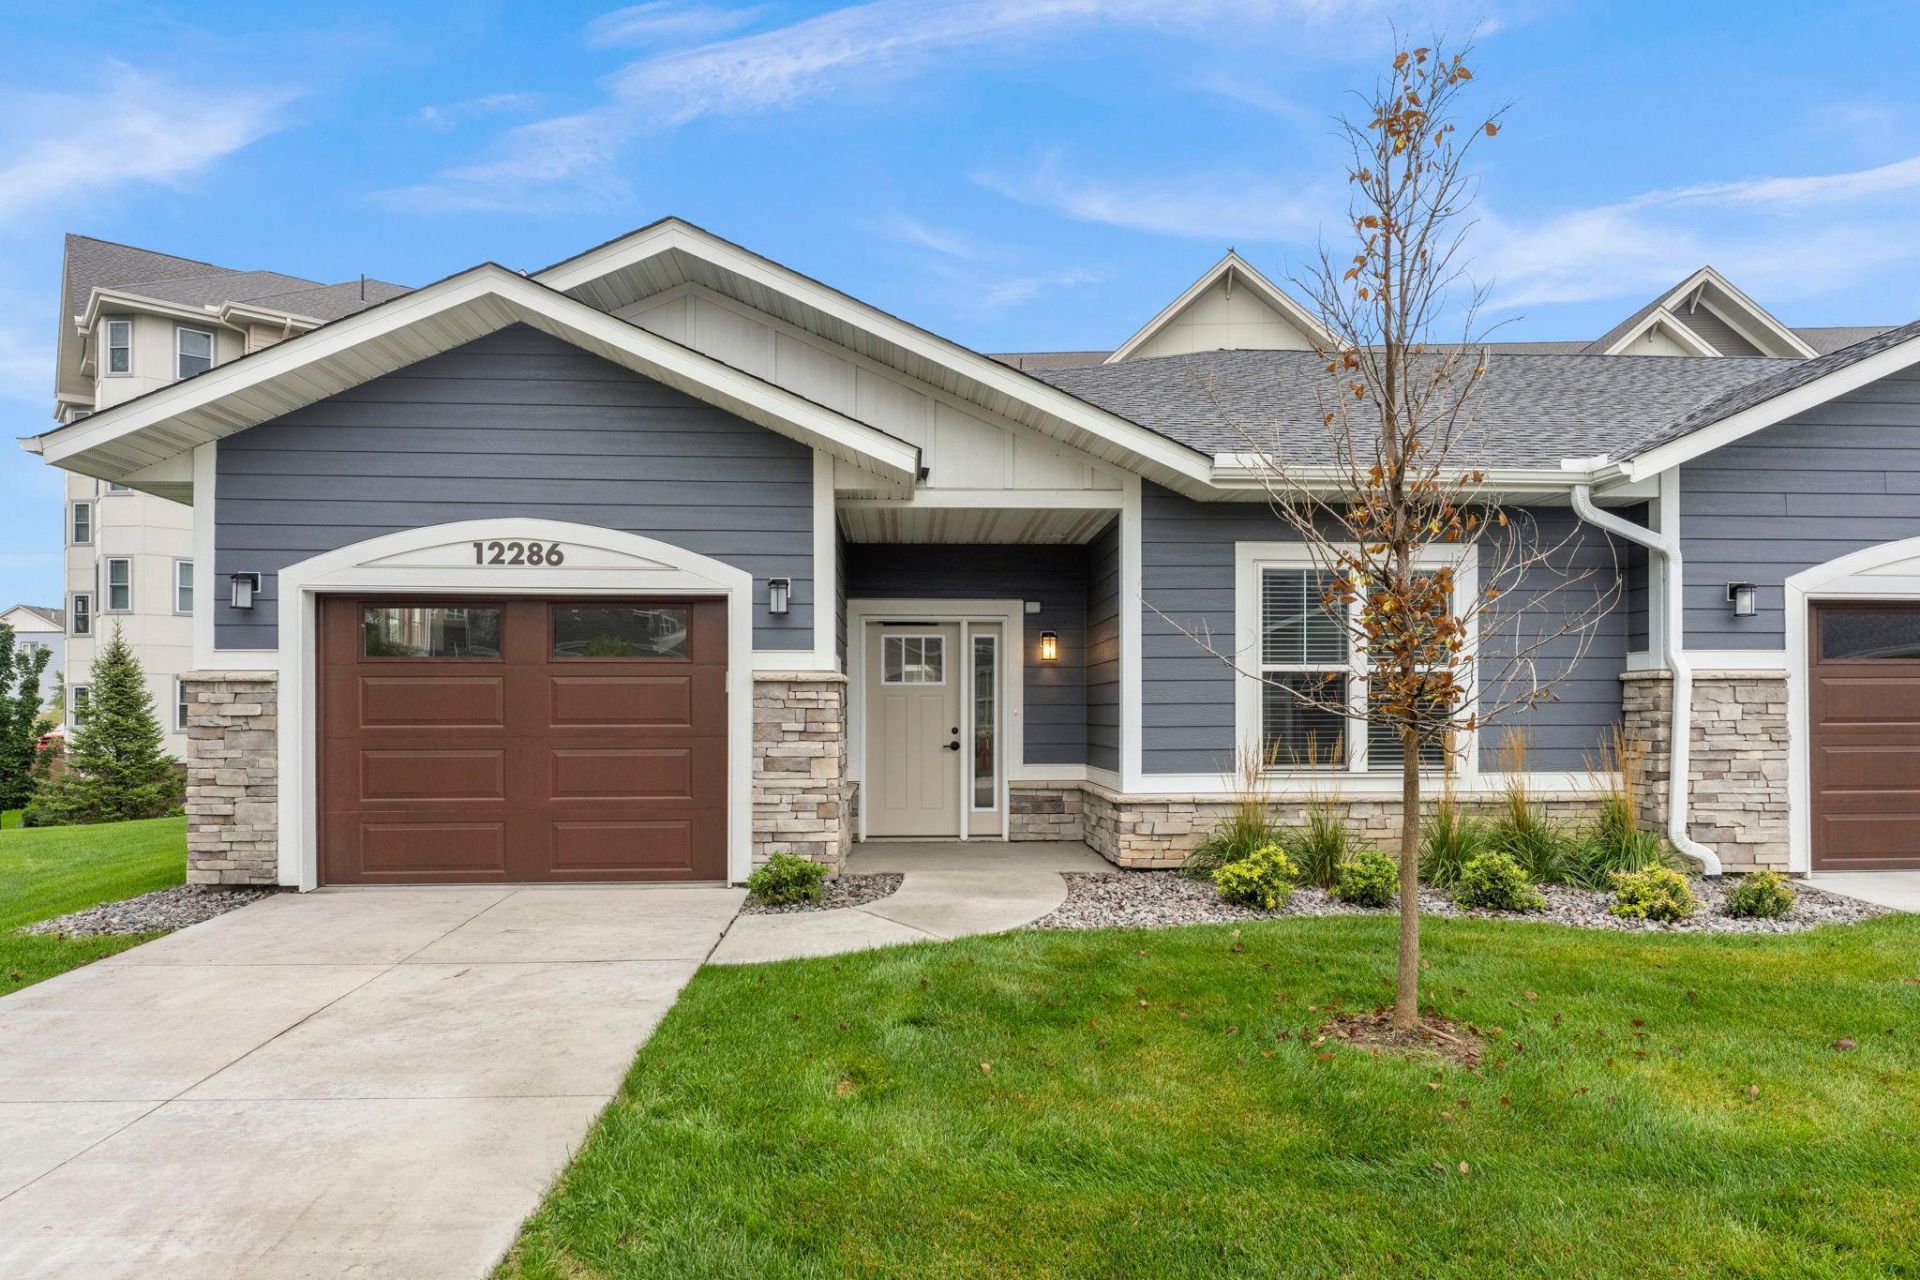
Welcome to Maple Grove's Premier 55+ Townhome Community! Discover a brand-new townhome in the heartof downtown Maple Grove, part of the renowned Silver Creek on Main Senior Living Community. Enjoy the easeof one-level living in this thoughtfully designed end-unit, complete with vaulted ceilings, a cozy fireplace, aprivate primary bathroom, and an attached garage for your convenience. Experience the perfect balance ofcommunity and privacy. The main building offers fantastic amenities, including a wellness center with a pool,on-site restaurants, and access to vibrant community events. Plus, you're just a short walk away from localattractions like the Maple Grove Community Center and Central Park. Start your next chapter of carefree livingin this stunning new construction. No association fees, and community-maintained lawn care and snow removal are included. Don't miss out on this gem?schedule a visit today!
Property Features
Property Type: Rental -
Basement: None
Cooling: Central Air
Fireplaces: 1
Fuel Type: Natural Gas
Garage: 1 car attached
Heating: Forced Air
Lot Size: 8.11 Acres
Roof Type: Age 8 Years or Less
Stories: 1.0
Year Built: 2024
Feature Descriptions
Accessibility: Door Lever Handles, No Stairs External, No Stairs Internal
Additional Living Info.: All Living Facilities on One Level, Main Floor Primary, Main Floor Bedroom, Main Floor Laundry, Primary Bdr Suite
Appliances: Dishwasher, Disposal, Dryer, Electric Water Heater, Exhaust Fan, Freezer, Water Filtration System, Microwave, Range, Refrigerator, Stainless Steel Appliances, Washer, Water Softener Owned
Bath: 3/4 Primary, Double Sink, Private Primary, Main Floor Full Bath, Walk-In Shower Stall
Bathrooms 3/4: 1
Bathrooms Full: 1
Community Features: Common Garden, In-Ground Sprinkler System, Lobby Entrance
Days on Site: 29
Dining: Kitchen/Dining Room
Fireplace: Gas
Foundation Size: 1418
HOA Fee: $2500/ Other
Lot Dimensions: Common
Parcel#: 2311922230114
Parking: Attached Garage, Asphalt, Insulated Garage
Pool: Shared
Sewer: City Sewer/Connected
Shared Rooms: Amusement/Party Room, Community Room, Exercise Room, Guest Suite, Media Room
SQ FT Total: 1418
Water: City Water/Connected
Room Sizes
Dining Room: 14 x 8
Bedroom: 14 x 12
Kitchen: 16 x 14
Laundry: 8 x 5
Living Room: 14 x 12
Bedroom 2: 17 x 12
Local Schools
School District: Osseo
Listed By / Shown By
Listed By
Agency Name: Dwell Realty Partners, LLC
Agency Phone: 952-451-1859
Shown By
Agency Title: Joel Hentges - Re/Max Advantage Plus
Agency Phone: 952-475-9541

12286 82nd Avenue N | MLS# 7151228
This property located at 12286 82nd Avenue N, Maple Grove, MN 55369 is currently listed for rent with an asking price of call for price / (Call for term). 82nd Avenue N is located within the Osseo school district. Search Maple Grove real estate on www.homesbyjoel.com today.