

BEDS3
BATHS2 full
SQUARE FEET1,800
MLS#7155753
STATUSActive
PROPERTY TYPEResidential - Single Family
SUBDIVISIONTown/North Faribault
SCHOOLFaribault
Property Description
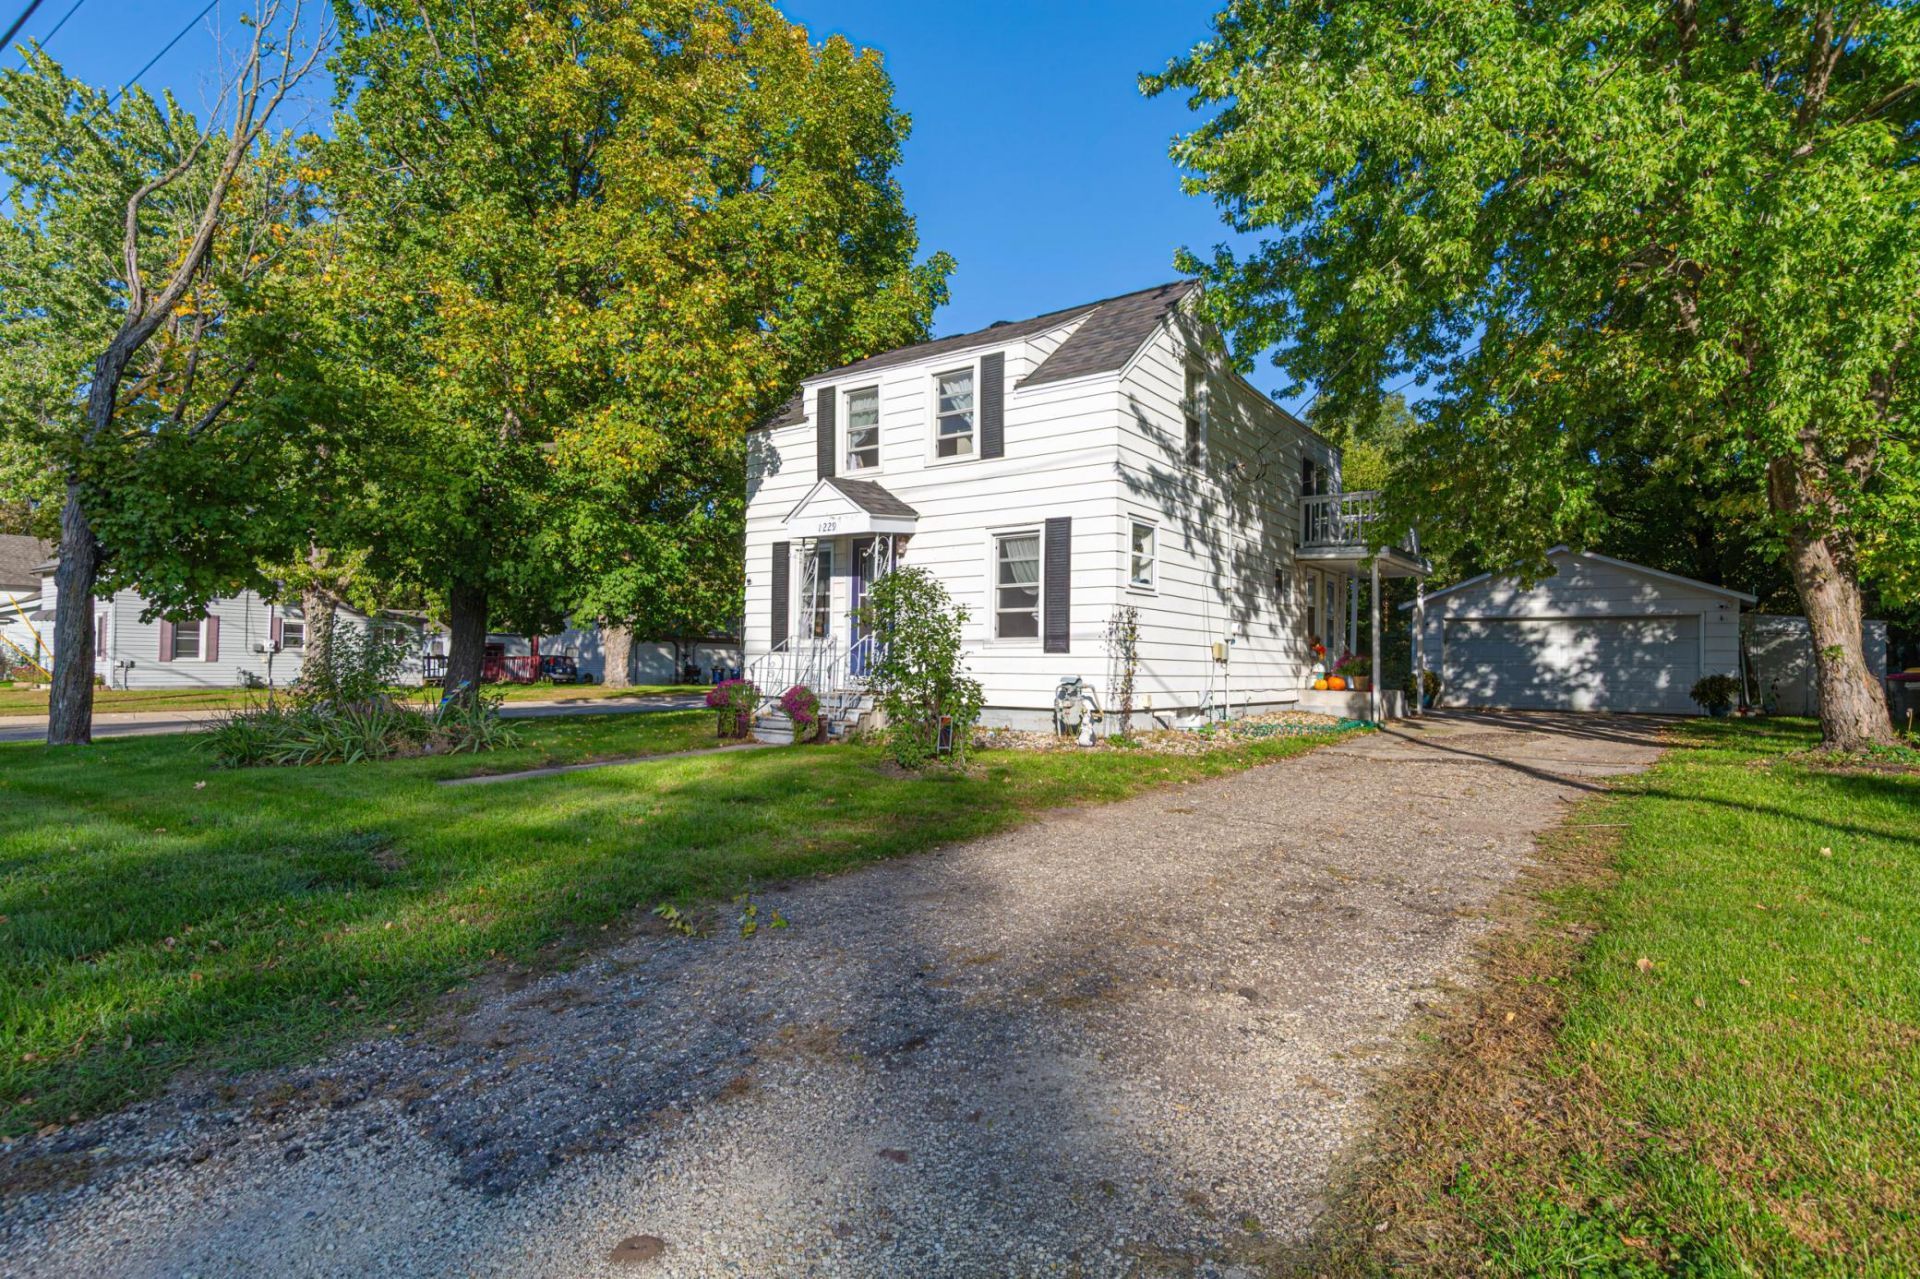
Welcome to a home that feels inviting from the moment you arrive. This beautifully designed 3-bedroom, 2-bath home offers a comfortable layout and a wonderful corner-lot setting with space to truly enjoy everyday life. Please note, stylish wallpaper in kitchen and upper level is easily removed by just pulling off. (peel & Stick) Step outside onto the spacious deck and take in the peaceful, private backyard?perfect for morning coffee, summer gatherings, or unwinding at the end of the day. The oversized 2-car garage provides room for vehicles, storage, hobbies, and more, with 220 electrical service for added versatility. Newer windows, furnace, and A/C offer added peace of mind. Thoughtfully designed, wonderfully cared for, and filled with possibilities, this is the kind of home where memories are made.
Property Features
Property Type: Residential - Single Family
Basement: Yes
Basement: Block, Full, Partially Finished
Cooling: Central Air
Fuel Type: Natural Gas
Garage: 2
Heating: Forced Air
Lot Size: 0.20 Acres
Roof Type: Age 8 Years or Less
Stories: 1.5
Taxes: $2,704
Year Built: 1930
Feature Descriptions
Additional Living Info.: Main Floor Laundry
Appliances: Dryer, Gas Water Heater, Microwave, Range, Refrigerator, Washer, Water Softener Owned
Bath: Main Floor 3/4 Bath, Upper Level Full Bath
Bathrooms 3/4: 1
Bathrooms Full: 1
Days on Site: 23
Down Payment Resource: Yes
Exterior: Block
Foundation Size: 600
Lot: Corner Lot, Tree Coverage - Medium
Lot Dimensions: 66 x 132
Parcel#: 1830426073
Parking: Detached Garage, Asphalt, Electric, Finished Garage, Garage Door Opener, Insulated Garage
Sewer: City Sewer/Connected
SQ FT Total: 1800
Water: City Water/Connected
Room Sizes
Deck: 14 x 12
Bedroom: 10 x 11
Flex Room: 15 x 18
Kitchen: 15 x 9
Living Room: 13 x 19
Bedroom 2: 13 x 19
Bedroom 3: 10 x 13
Local Schools
School District: Faribault
Listed By / Shown By
Listed By
Agency Name: Edina Realty, Inc.
Agency Phone: 507-334-1695
Shown By
Agency Title: Joel Hentges - Re/Max Advantage Plus
Agency Phone: 952-475-9541

Estimate Your Payment
Estimated Payment
$ 803.04 per month $510.77 Principal & Interest $225.33 Property Tax $66.94 Homeowner's Insurance
1229 1st Avenue Ne | MLS# 7155753
This single family home located at 1229 1st Avenue Ne, Faribault, MN 55021 is currently listed for sale with an asking price of $229,500. This property was built in 1930 and has 3 bedrooms and 2 full baths with 1800 sq. ft. 1st Avenue Ne is located in the Town/North Faribault subdivision within the Faribault school district. Search Town/North Faribault real estate on www.homesbyjoel.com today.