

BEDS1
BATHS1 full
SQUARE FEET1,170
MLS#7103379
STATUSActive
PROPERTY TYPEResidential -
SUBDIVISIONCondo 0266 Loring Green West
SCHOOLMinneapolis
Property Description
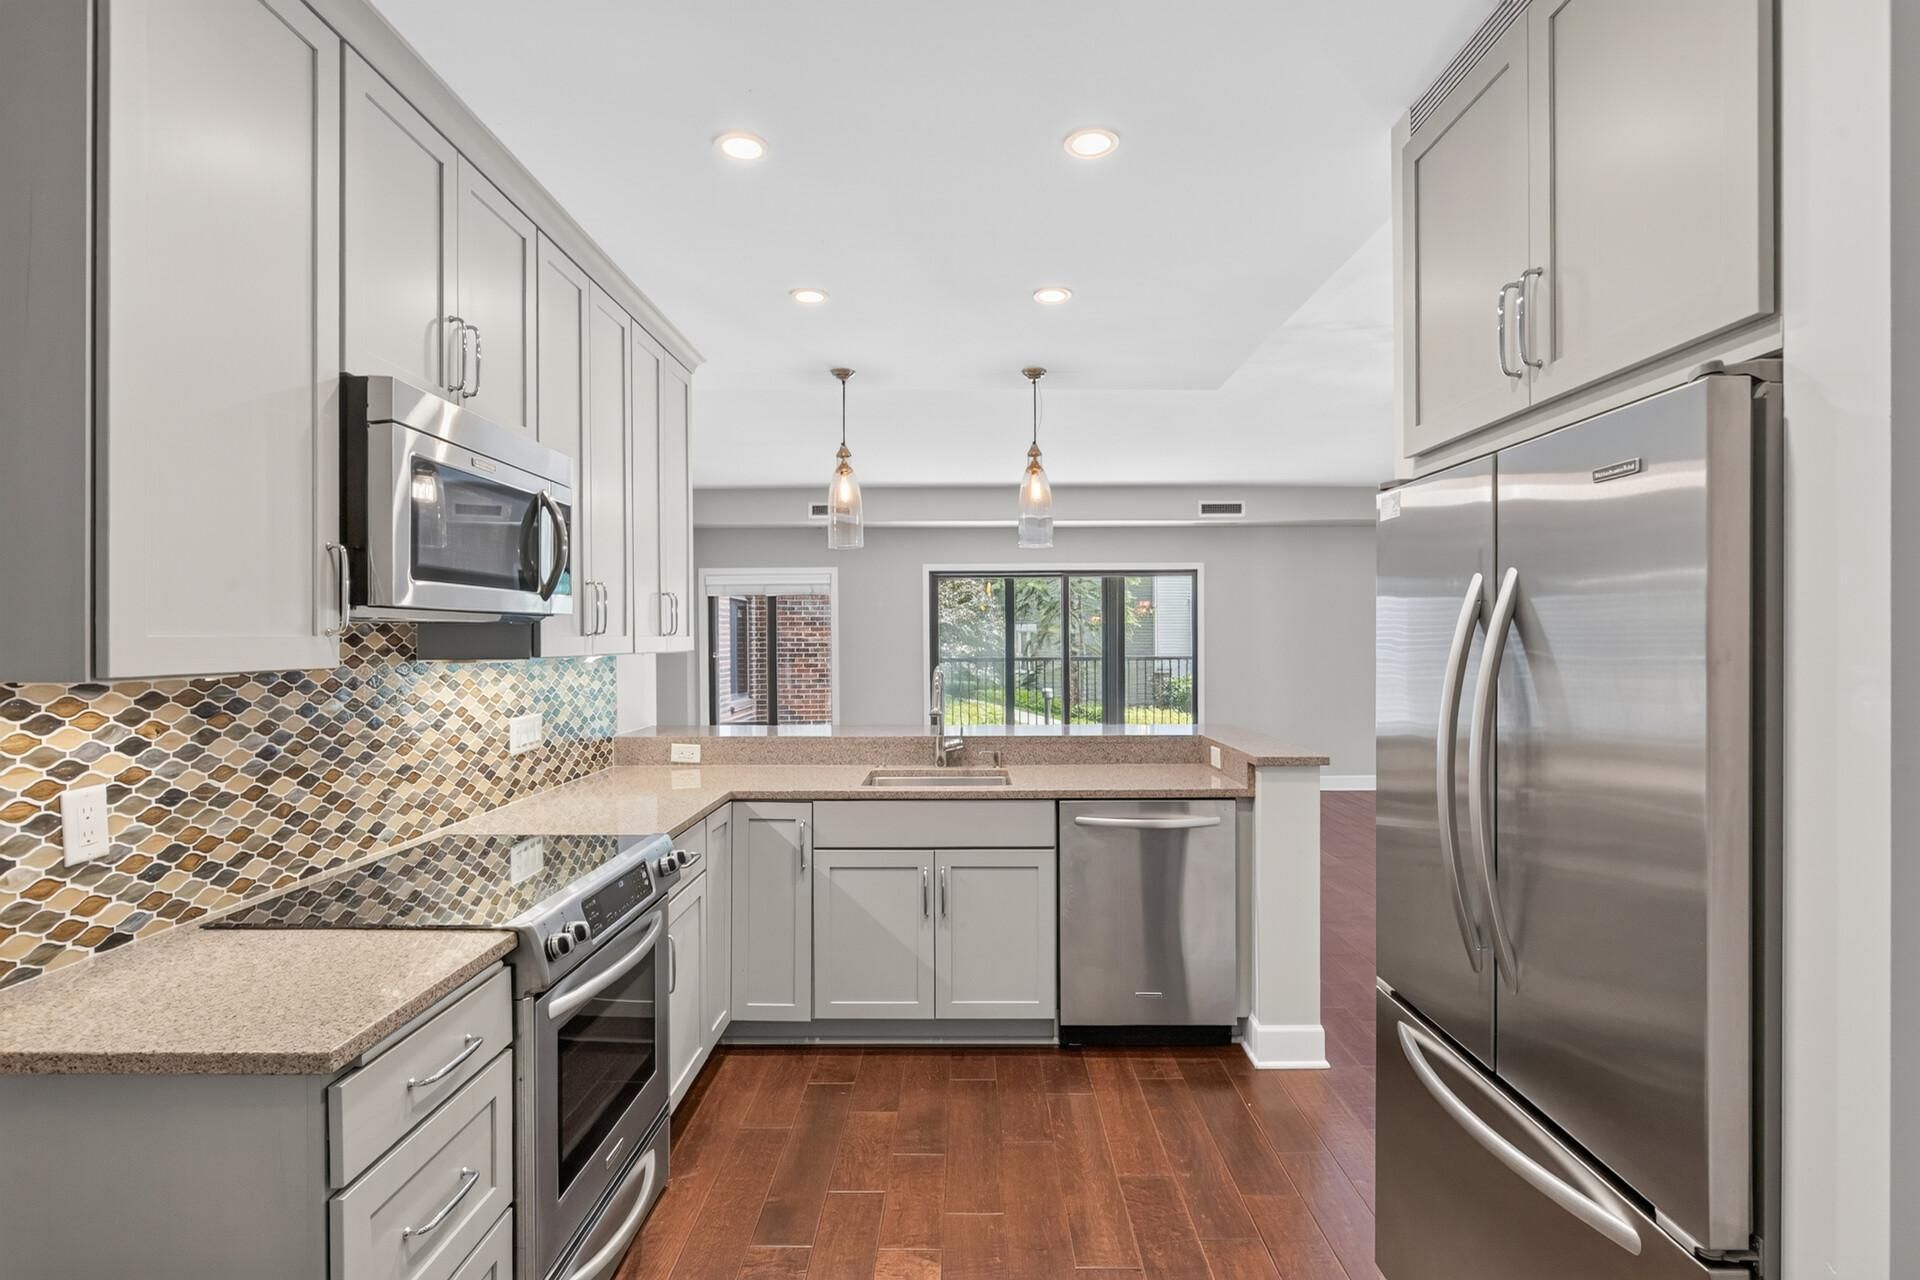
Spacious and beautifully remodeled, this one-bedroom home at Loring Green offers polished city living with an open, inviting layout. The open concept living area creates a seamless connection among the kitchen, dining and living areas, complemented by hardwood floors, smooth ceilings, and recessed lighting. The renovated kitchen and bath feel fresh and refined, while generous room sizes and a tranquil three-season porch provide plenty of space to live, work and unwind. Guest suites are conveniently located just across the atrium, and heated underground parking is included. Residents enjoy an indoor pool and spa, sauna, fitness center, greenhouse, woodworking shop, party and social rooms, landscaped grounds, grilling areas, tennis courts, car-wash facilities and 24-hour security. Set along the Loring Greenway near Loring Park, Nicollet Mall, Orchestra Hall and everyday conveniences, this move-in-ready home combines comfort, space and an outstanding amenity package in the heart of the city.
Property Features
Property Type: Residential -
Basement: None
Cooling: Central Air
Fuel Type: Natural Gas
Garage: 1
Heating: Forced Air
Lot Size: Common
Stories: 1.0
Taxes: $3,095
Year Built: 1981
Feature Descriptions
Accessibility: Accessible Elevator Installed
Additional Living Info.: All Living Facilities on One Level, Main Floor Primary, Main Floor Bedroom, Main Floor Laundry
Appliances: Cooktop, Dishwasher, Disposal, Dryer, Exhaust Fan, Microwave, Range, Refrigerator, Washer
Bath: Main Floor 3/4 Bath, Walk-In Shower Stall
Bathrooms 3/4: 1
Community Features: Guard - 24 Hour, Car Wash, Common Garden, Deck, Elevator(s), Fire Sprinkler System, Hot Tub, In-Ground Sprinkler System, Lobby Entrance, Patio, Sauna, Security Building, Security Lighting, Tennis Courts, Trail(s)
Days on Site: 6
Dining: Informal Dining Room, Living/Dining Room
Down Payment Resource: Yes
Exterior: Concrete
Foundation Size: 1170
HOA Fee: $1182/ Monthly
Lot: Public Transit (w/in 6 blks), Tree Coverage - Heavy
Lot Dimensions: Common
Parcel#: 2702924240534
Parking: Heated Garage, Underground
Pool: Below Ground, Indoor, Shared
Sewer: City Sewer/Connected
Shared Rooms: Amusement/Party Room, Community Room, Exercise Room, Guest Suite, Media Room, Sun Room
Water: City Water/Connected
Room Sizes
Dining Room: 10 x 9
Bedroom: 14 x 13
Kitchen: 13 x 10
Laundry: 8 x 7
Living Room: 22 x 14
Porch: 20 x 7
Local Schools
School District: Minneapolis
Listed By / Shown By
Listed By
Agency Name: Keller Williams Realty Integrity Lakes
Agency Phone: 612-821-7400
Shown By
Agency Title: Joel Hentges - Re/Max Advantage Plus
Agency Phone: 952-475-9541

Estimate Your Payment
Estimated Payment
$ 937.32 per month $600.68 Principal & Interest $257.92 Property Tax $78.72 Homeowner's Insurance
1235 Yale Place, Unit 101 | MLS# 7103379
This home located at 1235 Yale Place, Unit 101, Minneapolis, MN 55403 is currently listed for sale with an asking price of $269,900. This property was built in 1981 and has 1 bedrooms and 1 full baths with 1170 sq. ft. Yale Place, Unit 101 is located in the Condo 0266 Loring Green West subdivision within the Minneapolis school district. Search Condo 0266 Loring Green West real estate on www.homesbyjoel.com today.