

BEDS3
BATHS2 full 1 partial
SQUARE FEET1,925
MLS#6792732
STATUSActive
PROPERTY TYPEResidential -
SUBDIVISIONThe Bridges At Arbor Lakes
SCHOOLOsseo
Property Description
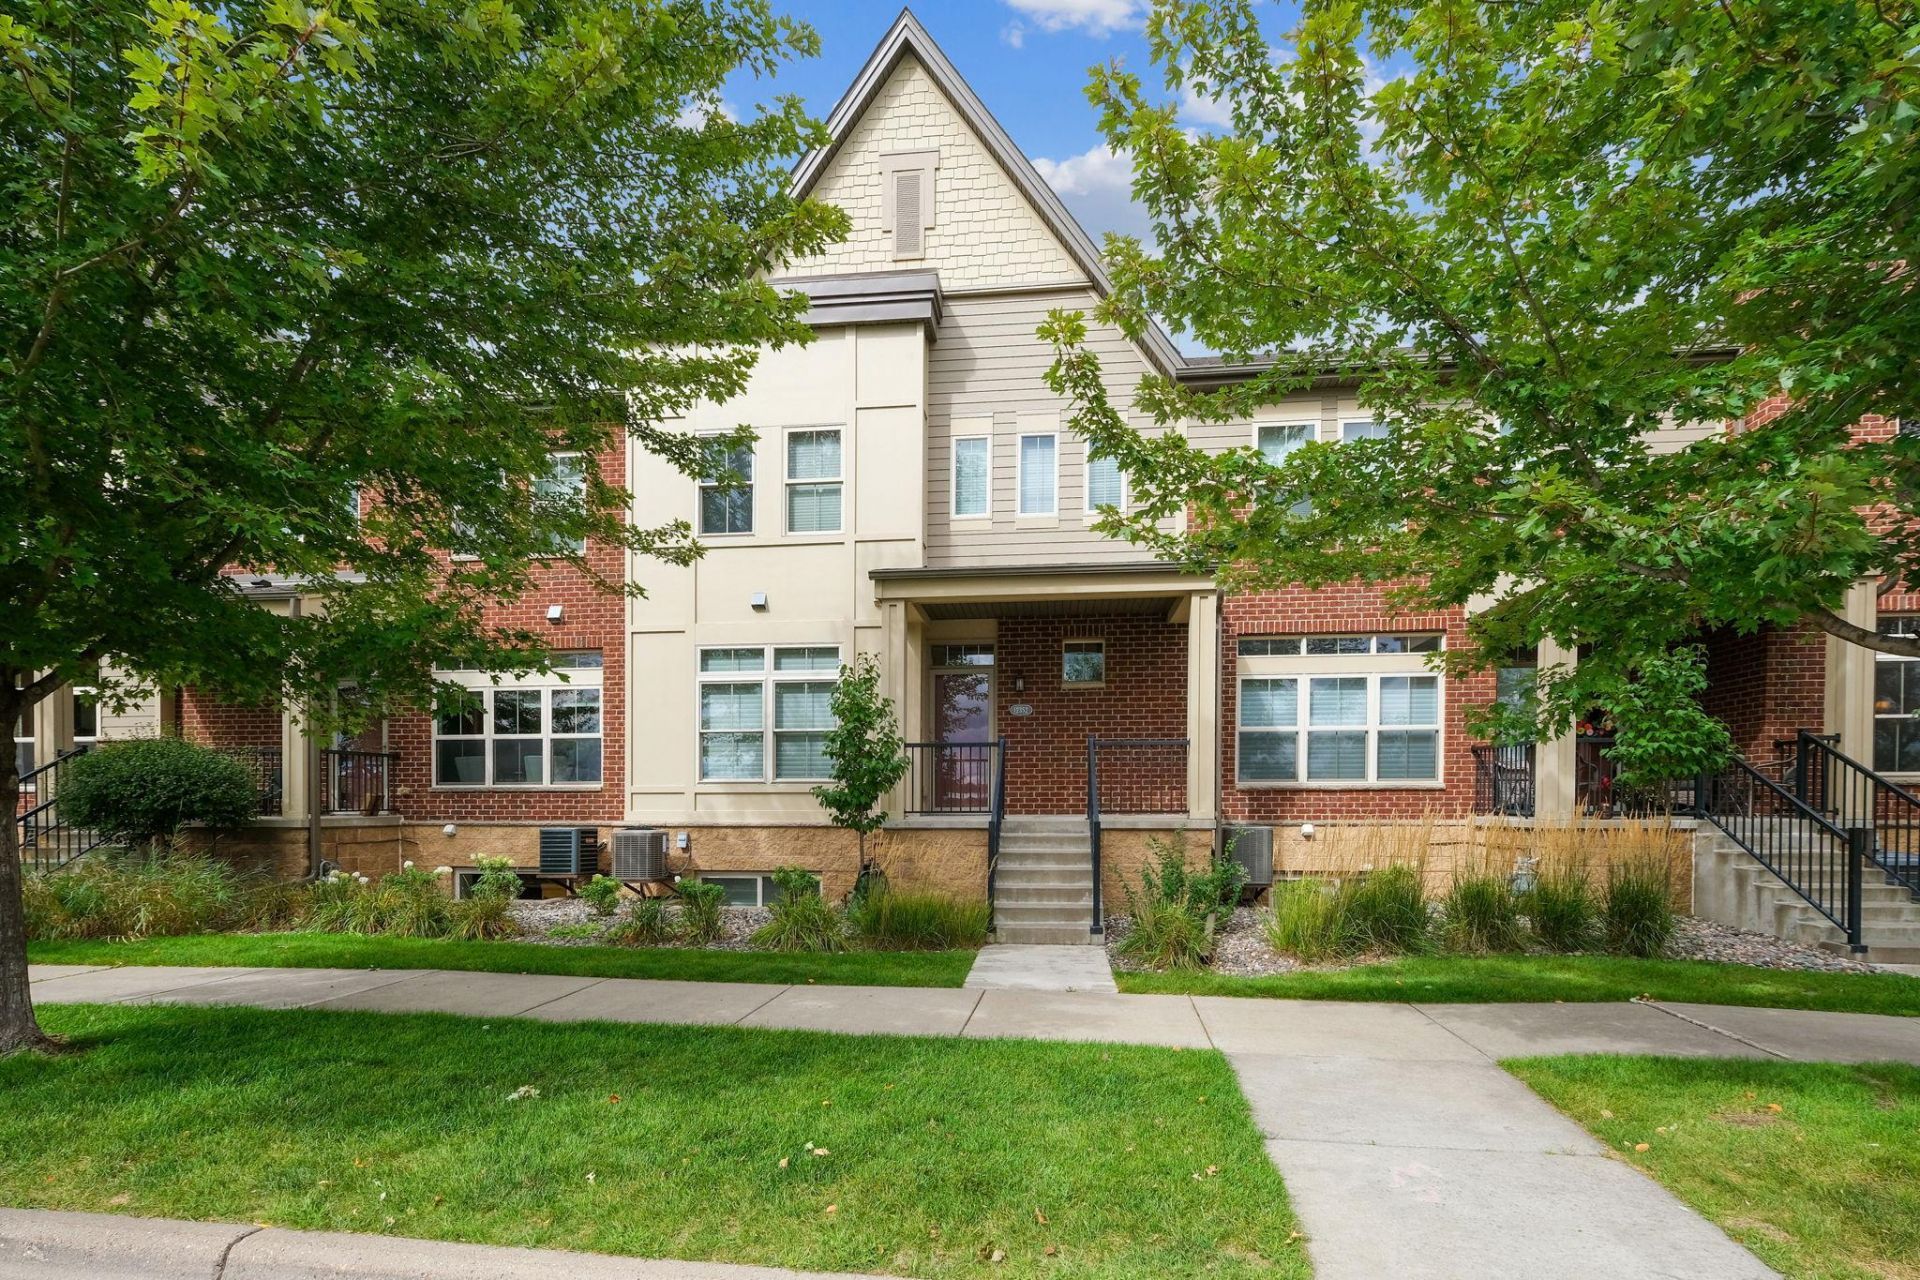
Spectacular townhome offering excellent sunlight exposure, spacious eat in kitchen, main floor primary suite, generous bedroom sizes, and bonus upper level loft. Other highlights include: Private patio, abundant kitchen cabinetry & counterspace, new carpeting, unfished basement, and lots of storage. Enjoy the prime location to community trails, parks, Maple Grove Main Street, coffee shops, restaurants, Maple Grove Bandshell and more. Immaculate condition!
Property Features
Property Type: Residential -
Basement: Daylight/Lookout Windows, Egress Window(s), Storage Space, Unfinished
Basement: Yes
Cooling: Central Air
Fuel Type: Natural Gas
Garage: 2 car attached
Heating: Forced Air
Lot Size: Common
Roof Type: Architectural Shingle, Asphalt
Stories: 2.0
Taxes: $5,298
Year Built: 2005
Feature Descriptions
Additional Living Info.: Main Floor Bedroom, Primary Bdr Suite
Appliances: Dishwasher, Dryer, Exhaust Fan, Gas Water Heater, Microwave, Range, Refrigerator, Washer, Water Softener Owned
Bath: 3/4 Primary, Private Primary, Main Floor 1/2 Bath, Main Floor 3/4 Bath, Upper Level Full Bath
Bathrooms 3/4: 1
Bathrooms Full: 1
Bathrooms Half: 1
Dining: Eat In Kitchen, Living/Dining Room
Exterior: Block, Frame
Foundation Size: 1030
HOA Fee: $387/ Monthly
Lot Dimensions: Common
Parcel#: 2311922320046
Parking: Attached Garage, Asphalt, Garage Door Opener
Sewer: City Sewer/Connected
Water: City Water/Connected
Room Sizes
Dining Room: 12x11
Bedroom: 18x12
Informal Dining Room: 8x6
Kitchen: 14x12
Living Room: 16x15
Loft: 18x17
Patio: 12x11
Bedroom 2: 12x11
Bedroom 3: 11x11
Local Schools
School District: Osseo
Listed By / Shown By
Listed By
Agency Name: Edina Realty, Inc.
Agency Phone: 952-927-1100
Shown By
Agency Title: Joel Hentges - Re/Max Advantage Plus
Agency Phone: 952-475-9541

Estimate Your Payment
Estimated Payment
$ 1,485.90 per month $923.39 Principal & Interest $441.50 Property Tax $121.01 Homeowner's Insurance
12352 Lakeview Drive N | MLS# 6792732
This home located at 12352 Lakeview Drive N, Maple Grove, MN 55369 is currently listed for sale with an asking price of $414,900. This property was built in 2005 and has 3 bedrooms and 2 full and 1 partial baths with 1925 sq. ft. Lakeview Drive N is located in the The Bridges At Arbor Lakes subdivision within the Osseo school district. Search The Bridges At Arbor Lakes real estate on www.homesbyjoel.com today.