

BEDS4
BATHS3 full
SQUARE FEET1,988
MLS#7162083
STATUSActive
PROPERTY TYPEResidential - Single Family
SUBDIVISIONNorthwater
SCHOOLElk River
Property Description
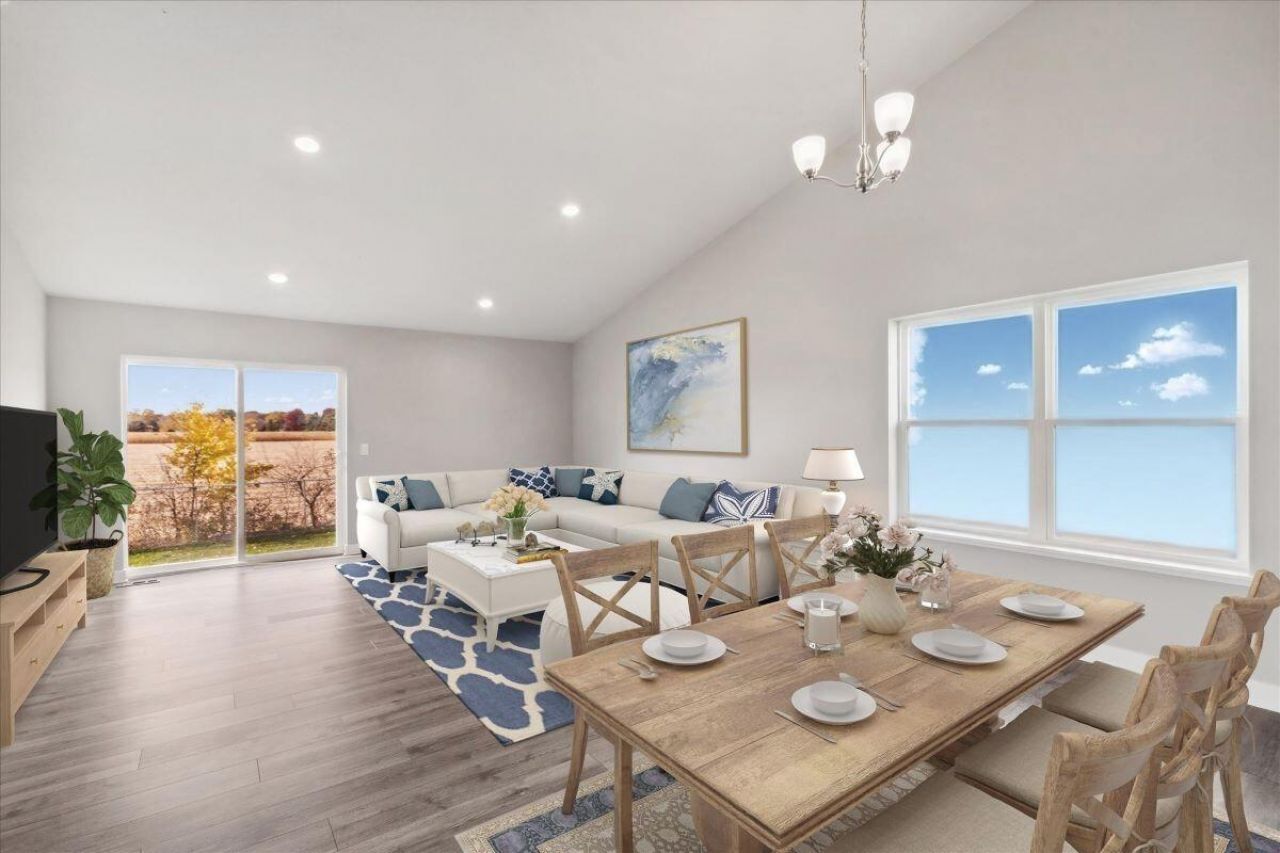
Ask how you can receive a 5.99% 30-year fixed rate mortgage PLUS up to $5,000 in closing costs on this home!Come check out the Rushmore floor plan with its vaulted ceilings and open living spaces. You'll be amazed with the spacious kitchen, designer white cabinets, stainless steel appliances and quartz counter tops. This home features a finished walkout lower level - including a spacious family room, bedroom and full bathroom! Minutes from I94 for easy commuting, minutes from Albertville Premium Outlet Malls for easy shopping and minutes from a variety of entertainment and dining. COSTCO just minutes down the road! No neighborhood HOA. Come check it out!
Upcoming Open Houses
Open House Thursday October 29th, 11:00am - 6:00pm
Open House Friday October 30th, 11:00am - 6:00pm
Open House Saturday October 31st, 11:00am - 6:00pm
Open House Sunday November 1st, 12:00pm - 6:00pm
Open House Monday November 2nd, 11:00am - 6:00pm
Open House Tuesday November 3rd, 11:00am - 6:00pm
Open House Wednesday November 4th, 11:00am - 6:00pm
Open House Thursday November 5th, 11:00am - 6:00pm
Property Features
Property Type: Residential - Single Family
Basement: Yes
Basement: Crawl Space, Drain Tiled, Finished, Sump Pump, Walkout
Cooling: Central Air
Fireplaces: 1
Fuel Type: Natural Gas
Garage: 3 car attached
Heating: Forced Air
Lot Size: 0.25 Acres
Roof Type: Age 8 Years or Less, Architectural Shingle, Asphalt,
Stories: 3.0
Taxes: $1,134
Year Built: 2026
Feature Descriptions
Additional Living Info.: 3 BR on One Level, Primary Bdr Suite
Appliances: Air-To-Air Exchanger, Dishwasher, Disposal, ENERGY STAR Qualified Appliances, Exhaust Fan, Humidifier, Gas Water Heater, Microwave, Range, Stainless Steel Appliances, Tankless Water Heater
Bath: 3/4 Primary, Bathroom Ensuite, Full Basement, Private Primary, Upper Level Full Bath, Walk-In Shower Stall
Bathrooms 3/4: 1
Bathrooms Full: 2
Days on Site: 10
Dining: Breakfast Area, Eat In Kitchen, Informal Dining Room, Kitchen/Dining Room, Living/Dining Room
Down Payment Resource: Yes
Fireplace: Electric, Living Room
Foundation Size: 1463
Lot: Sod Included in Price
Lot Dimensions: 63 x 157 x 75 x 159
Parcel#: 118361005060
Parking: Attached Garage, Asphalt, Garage Door Opener
Sewer: City Sewer/Connected
SQ FT Total: 1988
Water: City Water/Connected
Room Sizes
Dining Room: 17 x 09
Family Room: 17 x 16
Bedroom: 15 x 13
Bedroom 4: 12 x 12
Kitchen: 14 x 11
Living Room: 17 x 13
Bedroom 2: 12 x 10
Bedroom 3: 12 x 10
Local Schools
School District: Elk River
Listed By / Shown By
Listed By
Agency Name: D.R. Horton, Inc.
Agency Phone: 952-985-7272
Shown By
Agency Title: Joel Hentges - Re/Max Advantage Plus
Agency Phone: 952-475-9541

Estimate Your Payment
Estimated Payment
$ 1,164.32 per month $945.87 Principal & Interest $94.50 Property Tax $123.96 Homeowner's Insurance
12353 71st Street Ne | MLS# 7162083
This single family home located at 12353 71st Street Ne, Otsego, MN 55330 is currently listed for sale with an asking price of $425,000. This property was built in 2026 and has 4 bedrooms and 3 full baths with 1988 sq. ft. 71st Street Ne is located in the Northwater subdivision within the Elk River school district. Search Northwater real estate on www.homesbyjoel.com today.