

BEDS3
BATHS2 full
SQUARE FEET2,028
MLS#7165152
STATUSActive
PROPERTY TYPEResidential -
SUBDIVISIONMorgan Park Of Duluth
SCHOOLDuluth
Property Description
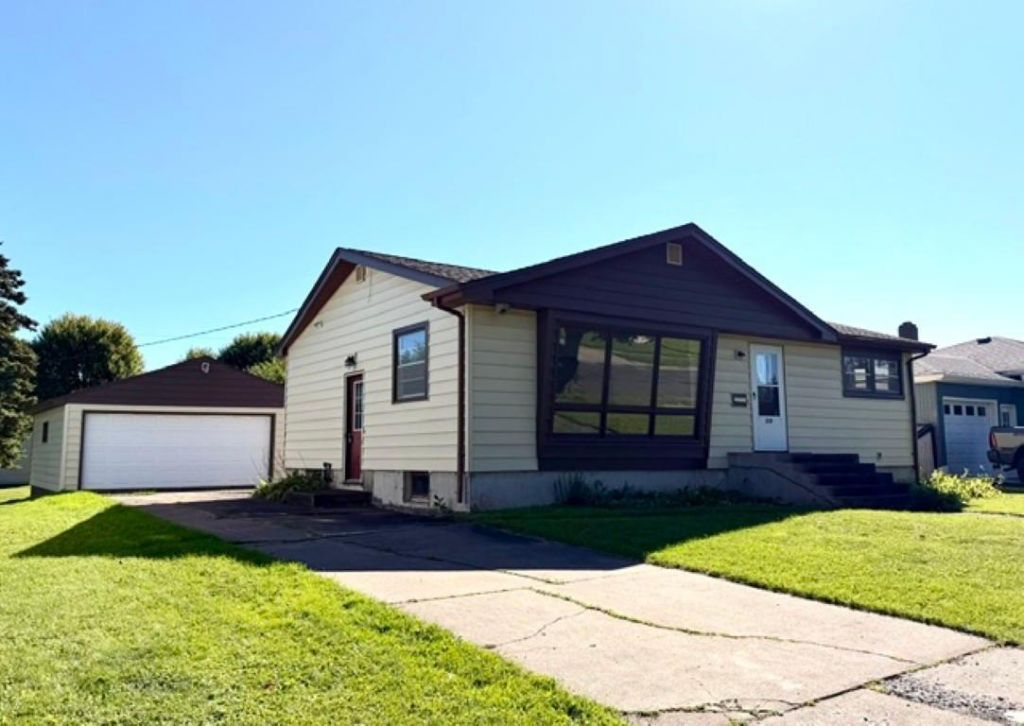
Welcome to this charming home located in the Morgan Park of Duluth area. With private off-street parking this home is the perfect blank slate to create your own home. Inside you will love the kitchen, dining room, 3 bedrooms, and the bathroom all on the main level. Downstairs you will find a large living room, bar, kitchenette, work bench area, separate laundry area, 3/4 bath, and a ton of storage. Outside there is a 2-car detached garage, patio space, a nice yard and 2 apple trees. This home is located conveniently by Spirit Mountain and a great location for much more outdoor activities!
Property Features
Property Type: Residential -
Basement: Yes
Basement: Unfinished
Cooling: None
Fuel Type: Propane
Garage: 2
Heating: Forced Air
Lot Size: 0.18 Acres
Roof Type: Asphalt
Stories: 1.0
Taxes: $2,640
Year Built: 1959
Feature Descriptions
Bath: 3/4 Basement, Main Floor Full Bath
Bathrooms 3/4: 1
Bathrooms Full: 1
Days on Site: 2
Down Payment Resource: Yes
Exterior: Frame
Foundation Size: 1014
Lot Dimensions: 139.00 x 60.00
Parcel#: 010330000790
Parking: Detached Garage
Sewer: City Sewer/Connected
SQ FT Total: 2028
Water: City Water/Connected
Room Sizes
Bathroom: 5x7.5
Dining Room: 18x11
Bedroom: 9x9
Kitchen: 9x14
Kitchen- 2nd: 6x11
Living Room: 13x25.5
Bedroom 2: 9x13
Bedroom 3: 11x10
Local Schools
School District: Duluth
Listed By / Shown By
Listed By
Agency Name: Z'Up North Realty, Inc.
Agency Phone: 218-827-2288
Shown By
Agency Title: Joel Hentges - Re/Max Advantage Plus
Agency Phone: 952-475-9541

Estimate Your Payment
Estimated Payment
$ 849.31 per month $556.39 Principal & Interest $220.00 Property Tax $72.92 Homeowner's Insurance
1236 92nd Avenue W | MLS# 7165152
This home located at 1236 92nd Avenue W, Duluth, MN 55808 is currently listed for sale with an asking price of $250,000. This property was built in 1959 and has 3 bedrooms and 2 full baths with 2028 sq. ft. 92nd Avenue W is located in the Morgan Park Of Duluth subdivision within the Duluth school district. Search Morgan Park Of Duluth real estate on www.homesbyjoel.com today.