

BEDS4
BATHS2 full
SQUARE FEET2,036
MLS#7163578
STATUSActive
PROPERTY TYPEResidential - Single Family
SCHOOLSt. Paul
Property Description
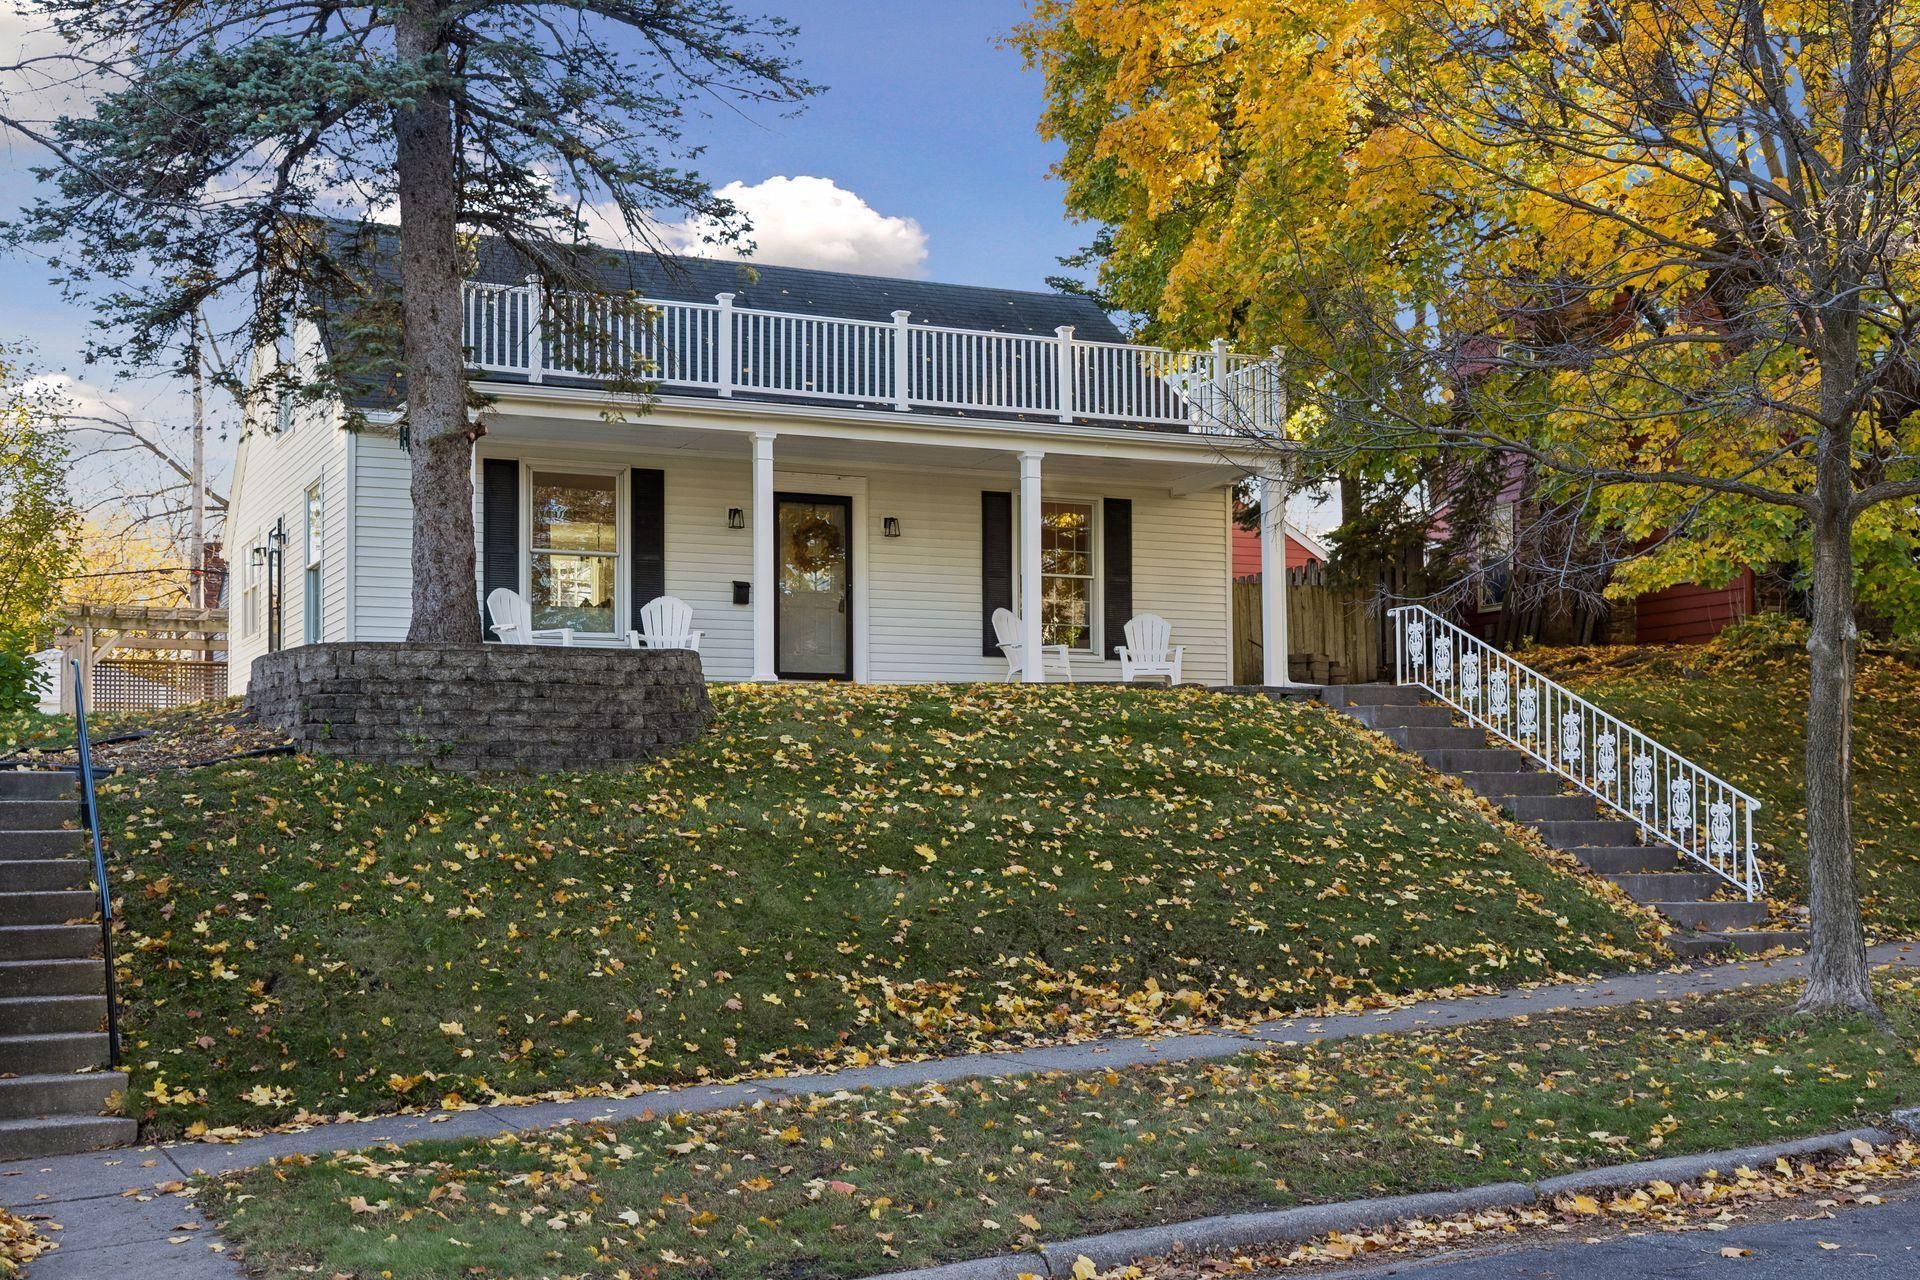
Welcome to a beautifully refreshed home in one of St. Paul's most desirable neighborhoods!Featuring 4 bedrooms, 2 bathrooms, and over 2,000 square feet, this home offers the space you need with the fresh, updated feel you've been searching for. Step inside and discover fresh interior paint, updated flooring, modernized bathrooms, and new appliances that bring comfort and style to everyday living. Even the garage has received updates, adding to the home's overall appeal!Giving you more time to enjoy your new home. Whether you're looking for room to grow, space to entertain, or a home with character and modern touches, this Highland Park gem deserves a spot at the top of your list.
Property Features
Property Type: Residential - Single Family
Basement: Yes
Basement: Full
Cooling: Window Unit(s)
Fuel Type: Natural Gas
Garage: 1
Heating: Forced Air
Lot Size: 0.11 Acres
Roof Type: Age 8 Years or Less
Stories: 1.5
Taxes: $6,496
Year Built: 1946
Feature Descriptions
Appliances: Dryer, Washer
Bath: 1/2 Basement, Main Floor Full Bath
Bathrooms 3/4: 1
Bathrooms Full: 1
Days on Site: 1
Dining: Informal Dining Room
Down Payment Resource: Yes
Fencing: Wood
Foundation Size: 836
Lot: Public Transit (w/in 6 blks)
Lot Dimensions: 50X100
Parcel#: 032823430141
Parking: Detached Garage
Sewer: City Sewer/Connected
SQ FT Total: 2036
Water: City Water/Connected
Room Sizes
Den: 12X10
Dining Room: 10X8
Family Room: 32X14
Bedroom: 14X12
Bedroom 4: 17x10
Kitchen: 10X9
Living Room: 18X13
Recreation Room: 24x21
Bedroom 2: 11X10
Bedroom 3: 24X18
Local Schools
School District: St. Paul
Listed By / Shown By
Listed By
Agency Name: Fuze Real Estate
Agency Phone: 612-867-0001
Shown By
Agency Title: Joel Hentges - Re/Max Advantage Plus
Agency Phone: 952-475-9541

Estimate Your Payment
Estimated Payment
$ 1,799.70 per month $1,112.56 Principal & Interest $541.33 Property Tax $145.80 Homeowner's Insurance
1236 Osceola Avenue | MLS# 7163578
This single family home located at 1236 Osceola Avenue, Saint Paul, MN 55105 is currently listed for sale with an asking price of $499,900. This property was built in 1946 and has 4 bedrooms and 2 full baths with 2036 sq. ft. Osceola Avenue is located within the St. Paul school district. Search Saint Paul real estate on www.homesbyjoel.com today.