

BEDS2
BATHS1 full
SQUARE FEET1,264
MLS#7071776
STATUSPending
PROPERTY TYPEResidential -
SUBDIVISIONDutch Knolls 3rd Add
SCHOOLElk River
Property Description
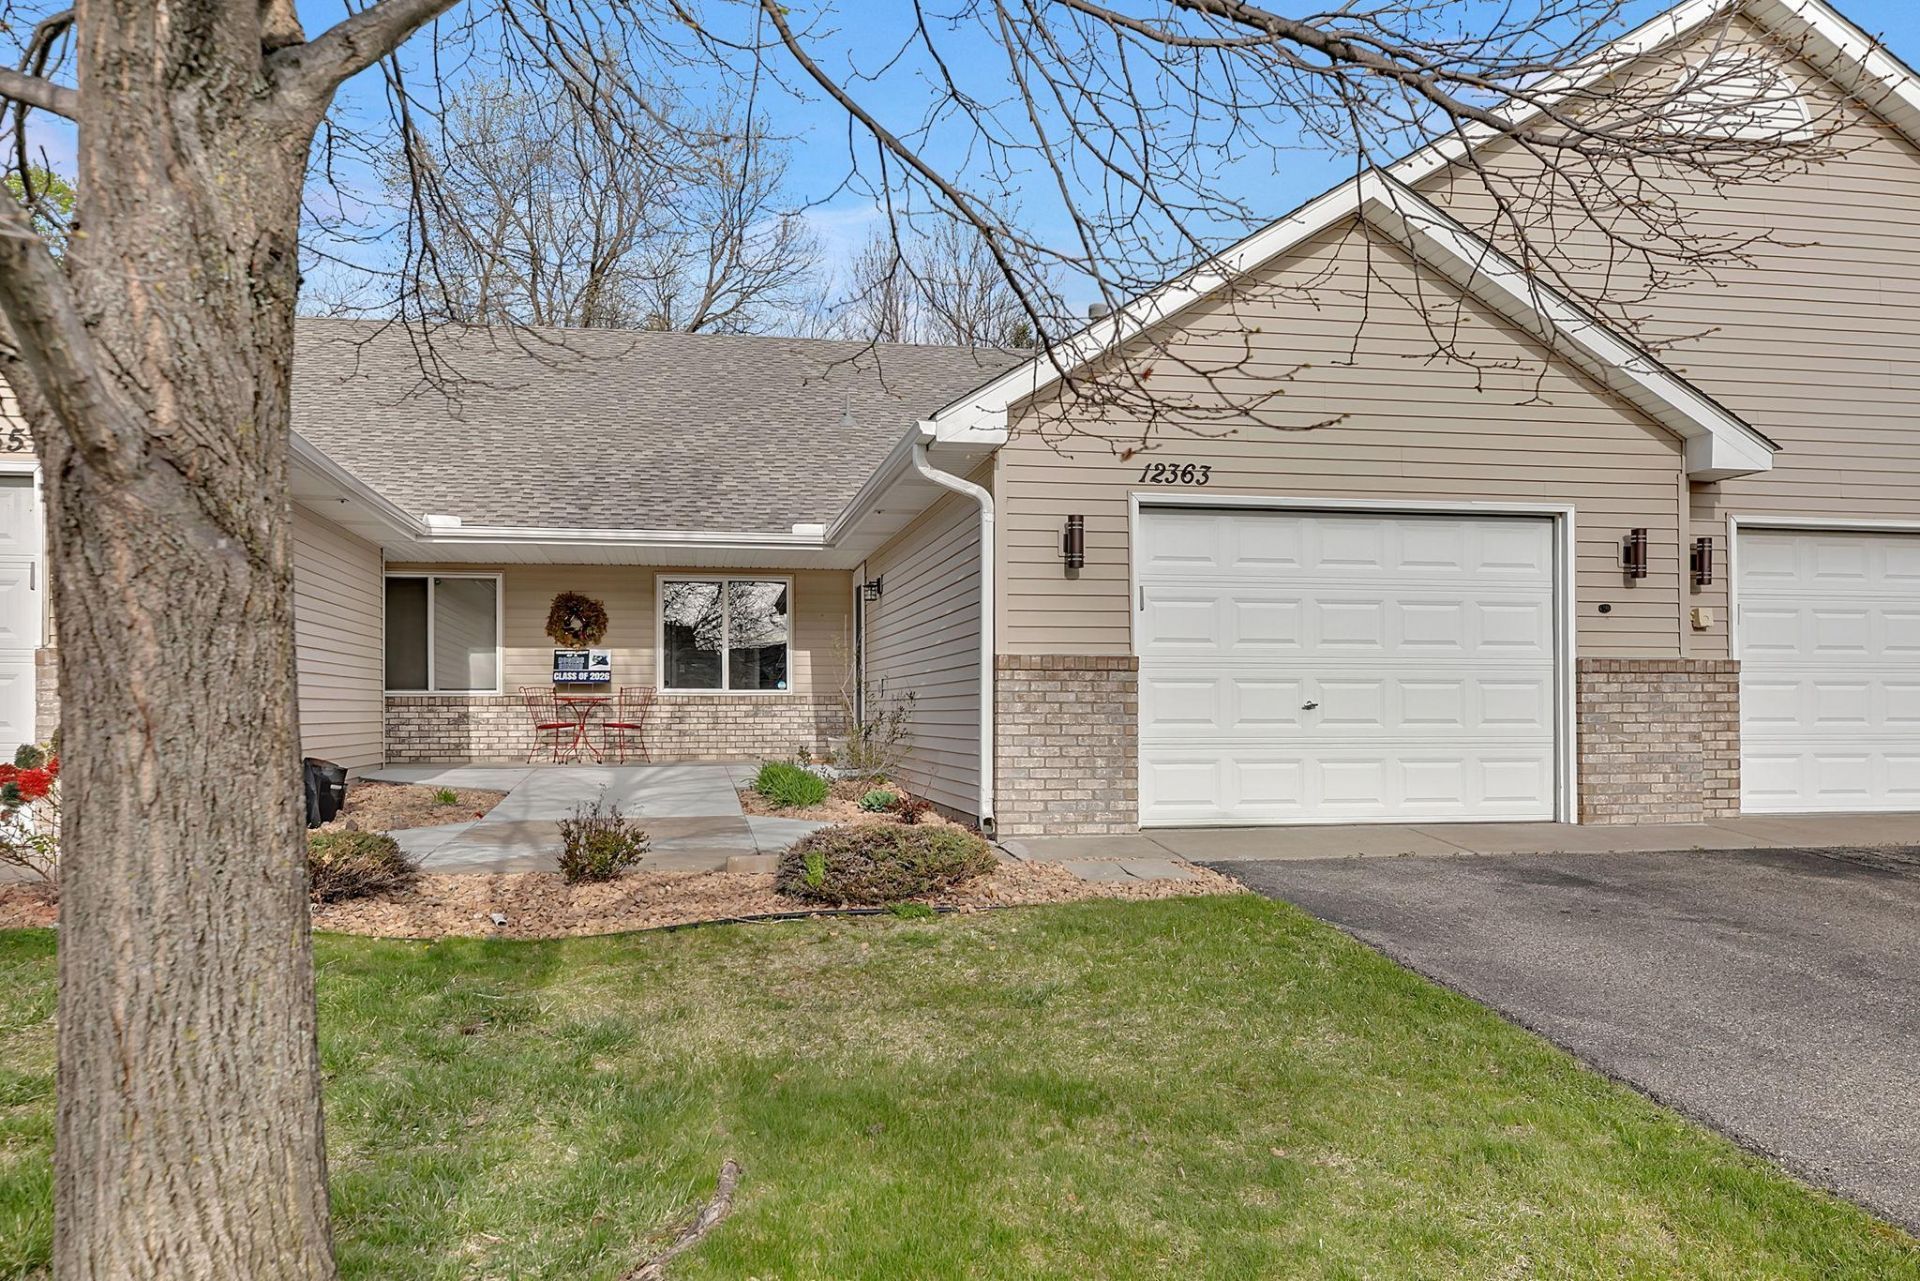
Welcome home to this well-maintained single-level townhome in a convenient Rogers location! Featuring 2 bedrooms, 1 bathroom, a 1-car garage, and 1,264 finished square feet, this home offers comfortable and functional one-level living. The bright and open floor plan includes spacious living areas, large windows for abundant natural light, and a well-designed layout perfect for everyday living and entertaining. The kitchen offers ample cabinet and counter space along with an informal dining area. The generous primary bedroom provides great closet space, while the second bedroom is ideal for guests, a home office, or hobbies. Enjoy the community pool and recreation room, along with low-maintenance townhome living with no stairs to navigate. Located just minutes from downtown Rogers, shopping, restaurants, parks, and major highways for an easy commute. A fantastic opportunity for first-time buyers, downsizers, or anyone seeking easy single-level living in a growing community!
Property Features
Property Type: Residential -
Basement: None
Cooling: Central Air
Fuel Type: Natural Gas
Garage: 1 car attached
Heating: Forced Air
Lot Size: 0.06 Acres
Stories: 1.0
Taxes: $2,502
Year Built: 1999
Feature Descriptions
Accessibility: No Stairs External, No Stairs Internal
Additional Living Info.: All Living Facilities on One Level, Main Floor Primary, Main Floor Bedroom, Main Floor Laundry
Appliances: Dishwasher, Dryer, Range, Refrigerator, Washer
Bath: Main Floor Full Bath
Bathrooms Full: 1
Days on Site: 15
Dining: Breakfast Area, Kitchen/Dining Room
Down Payment Resource: Yes
Foundation Size: 1364
HOA Fee: $300/ Monthly
Lot Dimensions: 106x26
Parcel#: 2612023210096
Parking: Attached Garage
Sewer: City Sewer/Connected
Water: City Water/Connected
Room Sizes
Dining Room: 14x12
Bedroom: 14x12
Kitchen: 14x12
Laundry: 9x8
Living Room: 14x13
Bedroom 2: 10x12
Sun Room: 12x11
Local Schools
School District: Elk River
Listed By / Shown By
Listed By
Agency Name: Keller Williams Classic Rlty NW
Agency Phone: 763-463-7500
Shown By
Agency Title: Joel Hentges - Re/Max Advantage Plus
Agency Phone: 952-475-9541

Estimate Your Payment
Estimated Payment
$ 787.46 per month $511.88 Principal & Interest $208.50 Property Tax $67.08 Homeowner's Insurance
12363 Walnut Drive | MLS# 7071776
This home located at 12363 Walnut Drive, Rogers, MN 55374 is currently listed for sale with an asking price of $230,000. This property was built in 1999 and has 2 bedrooms and 1 full baths with 1264 sq. ft. Walnut Drive is located in the Dutch Knolls 3rd Add subdivision within the Elk River school district. Search Dutch Knolls 3rd Add real estate on www.homesbyjoel.com today.