

BEDS2
BATHS1 full 1 partial
SQUARE FEET1,248
MLS#7094826
STATUSPending
PROPERTY TYPEResidential - Single Family
SCHOOLLitchfield
Property Description
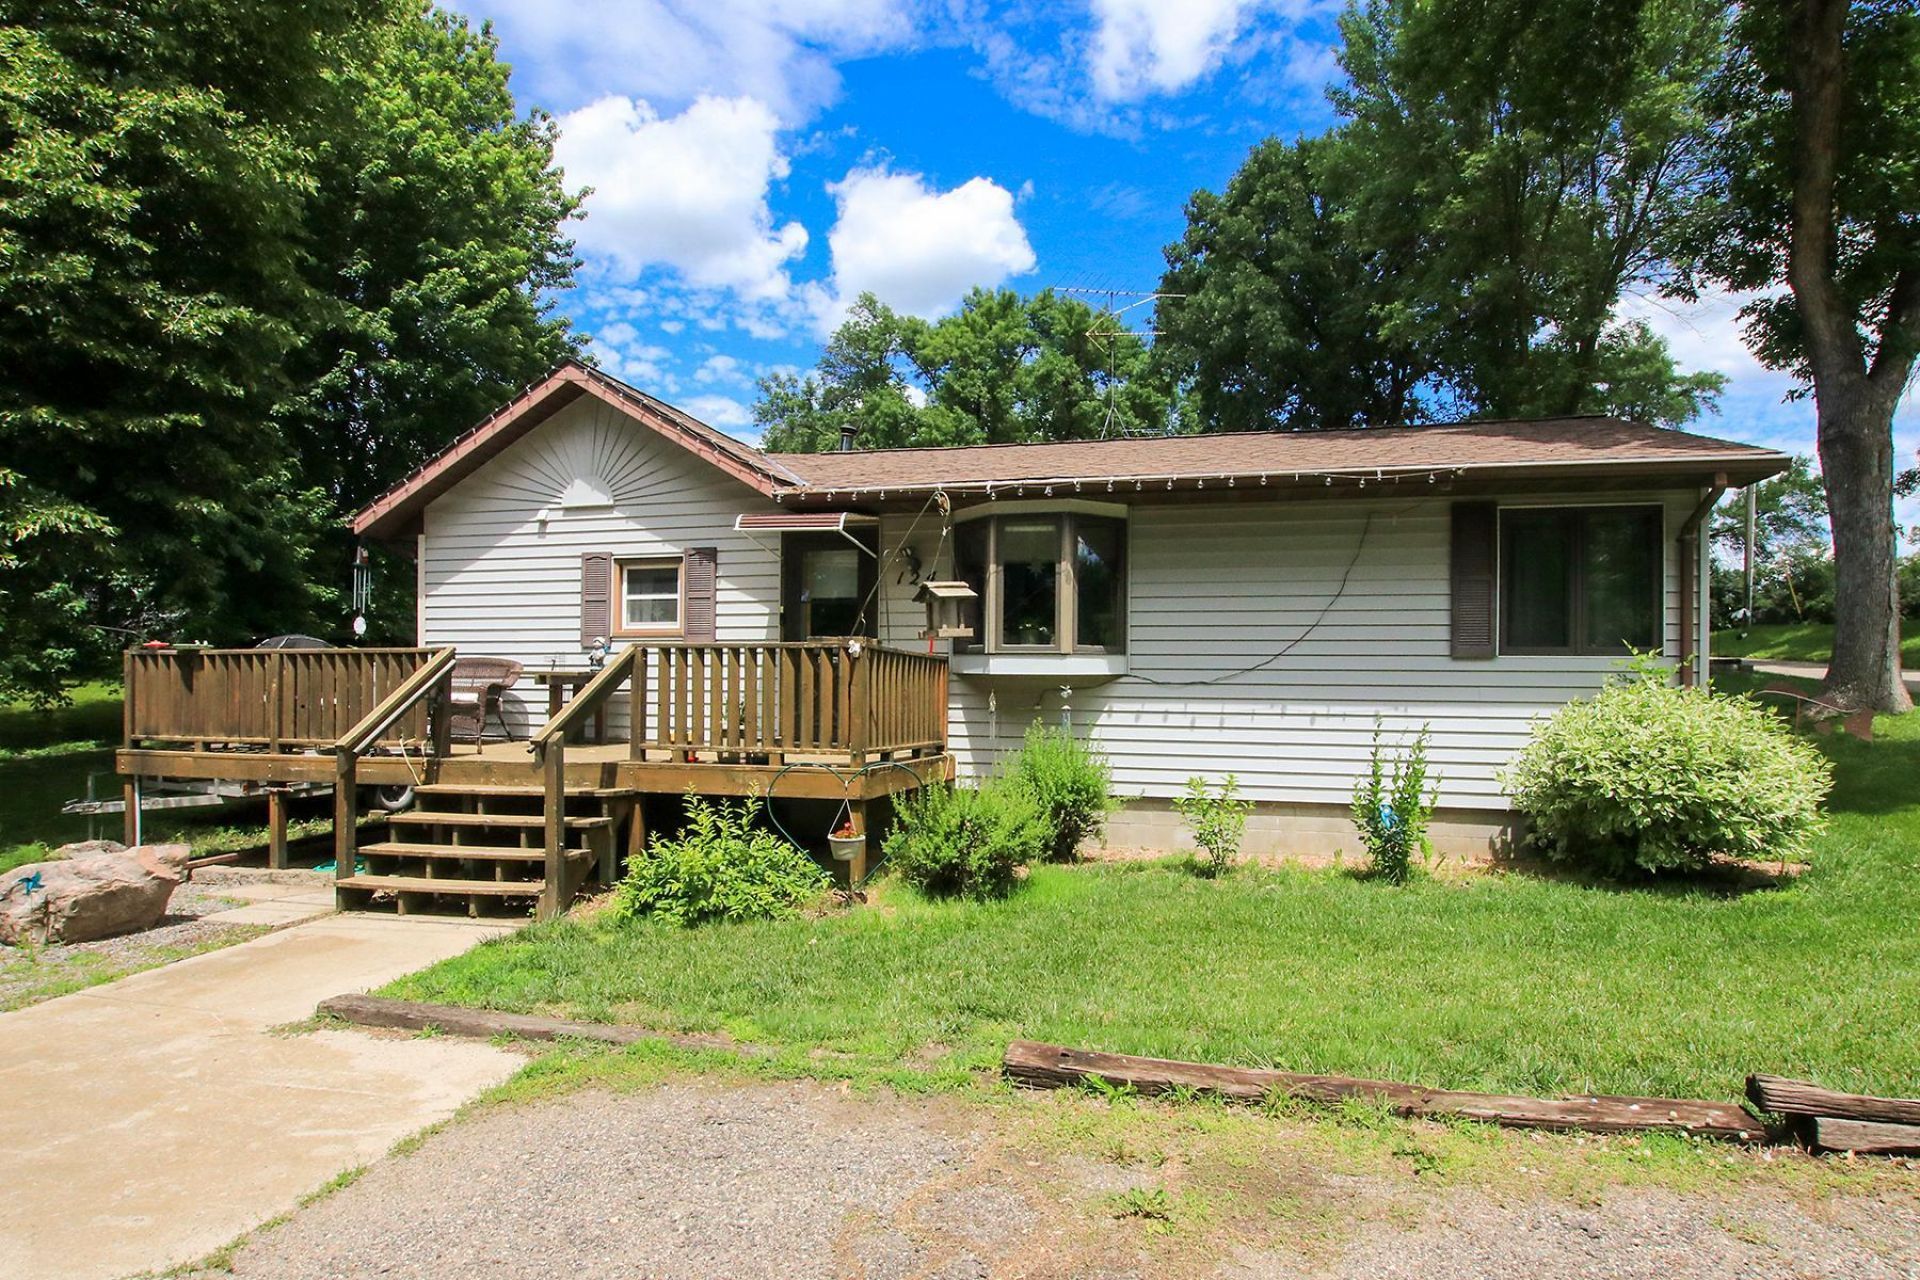
Welcome to this charming 2-bedroom, 2-bath home nestled in a peaceful small-town community. Thoughtfully maintained, it sits proudly on a beautifully landscaped corner lot that offers both curb appeal and outdoor enjoyment. The spacious 2+ car garage provides ample room for vehicles, storage, or hobbies. An affordable opportunity like this doesn't come along often ? don't miss your chance to make this lovely home yours.
Property Features
Property Type: Residential - Single Family
Basement: None
Cooling: Central Air
Fireplaces: 1
Fuel Type: Electric, Natural Gas
Garage: 2 car attached
Heating: Baseboard, Forced Air
Lot Size: 0.11 Acres
Roof Type: Asphalt
Stories: 1.0
Taxes: $1,234
Year Built: 1977
Feature Descriptions
Additional Living Info.: Main Floor Bedroom, Main Floor Laundry
Appliances: Dishwasher, Dryer, Microwave, Range, Refrigerator
Bath: Main Floor 1/2 Bath, Main Floor Full Bath
Bathrooms Full: 1
Bathrooms Half: 1
Days on Site: 35
Down Payment Resource: Yes
Foundation Size: 728
Lot Dimensions: 50x95
Parcel#: 220135000
Parking: Attached Garage, Concrete, Garage Door Opener, Heated Garage, Insulated Garage
Sewer: City Sewer/Connected
Water: City Water/Connected
Room Sizes
Dining Room: 13x8
Family Room: 13x12
Bedroom: 11x16
Kitchen: 13x9
Laundry: 10x10
Living Room: 19.1x13.7
Bedroom 2: 11x8
Local Schools
School District: Litchfield
Listed By / Shown By
Listed By
Agency Name: Keller Williams Realty Integrity Northwest
Agency Phone: 763-441-2248
Shown By
Agency Title: Joel Hentges - Re/Max Advantage Plus
Agency Phone: 952-475-9541

Estimate Your Payment
Estimated Payment
$ 581.11 per month $422.86 Principal & Interest $102.83 Property Tax $55.42 Homeowner's Insurance
124 E Saint Paul Street | MLS# 7094826
This single family home located at 124 E Saint Paul Street, Darwin, MN 55324 is currently listed for sale with an asking price of $190,000. This property was built in 1977 and has 2 bedrooms and 1 full and 1 partial baths with 1248 sq. ft. E Saint Paul Street is located within the Litchfield school district. Search Darwin real estate on www.homesbyjoel.com today.