

BEDS3
BATHS1 full 1 partial
SQUARE FEET1,899
MLS#7143385
STATUSPending
PROPERTY TYPEResidential - Single Family
SUBDIVISIONTown Of Le Sueur
SCHOOLLeSueur-Henderson
Property Description
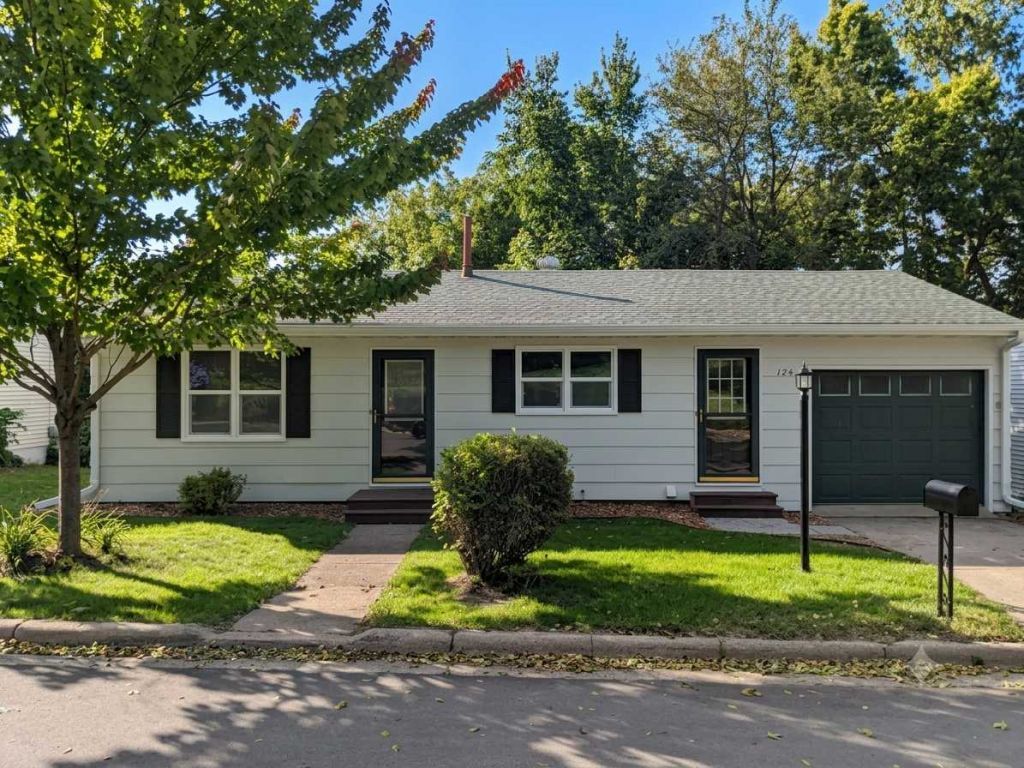
Step inside this fully renovated, move-in-ready home offering modern living and complete peace of mind. The open-concept main floor seamlessly connects the sunlit living room to a beautifully updated kitchen featuring crisp white soft-close cabinetry, marble-look countertops, a custom tile backsplash, and sleek new flooring.The main level hosts two comfortable bedrooms and a stylishly refreshed full bath complete with a double-sink vanity. Head downstairs to discover an amazing family room, a private third bedroom, a convenient half bath, and a dedicated laundry area.Virtually every inch of this home has been thoughtfully upgraded: fresh interior and exterior paint, new vinyl windows, updated doors, brand-new flooring throughout, new gutters, and a freshly seeded lawn. Major mechanical systems are already taken care of with a newer high-efficiency furnace, central AC, and water heater. Complete with an attached garage, this low-maintenance home offers exceptional value and turn-key appeal?just add your personal decor!Note: Some photos feature virtual staging to help you envision the space. The house is not furnished.
Property Features
Property Type: Residential - Single Family
Basement: Yes
Basement: Block, Egress Window(s), Finished
Cooling: Central Air
Fuel Type: Natural Gas
Garage: 1 car attached
Heating: Forced Air
Lot Size: 0.06 Acres
Roof Type: Architectural Shingle, Asphalt
Stories: 1.0
Taxes: $1,524
Year Built: 1954
Feature Descriptions
Additional Living Info.: Divided Bdr Flr Plan, Renovated
Appliances: Dishwasher, Dryer, Gas Water Heater, Microwave, Range, Refrigerator, Washer
Bath: 1/2 Basement, Double Sink, Main Floor Full Bath
Bathrooms Full: 1
Bathrooms Half: 1
Days on Site: 48
Down Payment Resource: Yes
Exterior: Block, Frame
Foundation Size: 836
Lot: Tree Coverage - Light
Lot Dimensions: 50x57
Parcel#: 218002010
Parking: Attached Garage, Concrete
Sewer: City Sewer/Connected
SQ FT Total: 1899
Water: City Water/Connected
Room Sizes
Family Room: 21x12
Bedroom: 14x12
Kitchen: 16x11
Laundry: 12x12
Living Room: 18x11
Bedroom 2: 12x12
Bedroom 3: 13x12
Local Schools
School District: LeSueur-Henderson
Listed By / Shown By
Listed By
Agency Name: eXp Realty
Agency Phone: 612-751-9303
Shown By
Agency Title: Joel Hentges - Re/Max Advantage Plus
Agency Phone: 952-475-9541

Estimate Your Payment
Estimated Payment
$ 703.45 per month $509.65 Principal & Interest $127.00 Property Tax $66.79 Homeowner's Insurance
124 N 3rd Street | MLS# 7143385
This single family home located at 124 N 3rd Street, Le Sueur, MN 56058 is currently listed for sale with an asking price of $229,000. This property was built in 1954 and has 3 bedrooms and 1 full and 1 partial baths with 1899 sq. ft. N 3rd Street is located in the Town Of Le Sueur subdivision within the LeSueur-Henderson school district. Search Town Of Le Sueur real estate on www.homesbyjoel.com today.