

BEDS3
BATHS2 full
SQUARE FEET2,067
MLS#7154299
STATUSContingent
PROPERTY TYPERental -
SUBDIVISIONCic 2057 Legacy Lofts A Condo
SCHOOLMinneapolis
Property Description
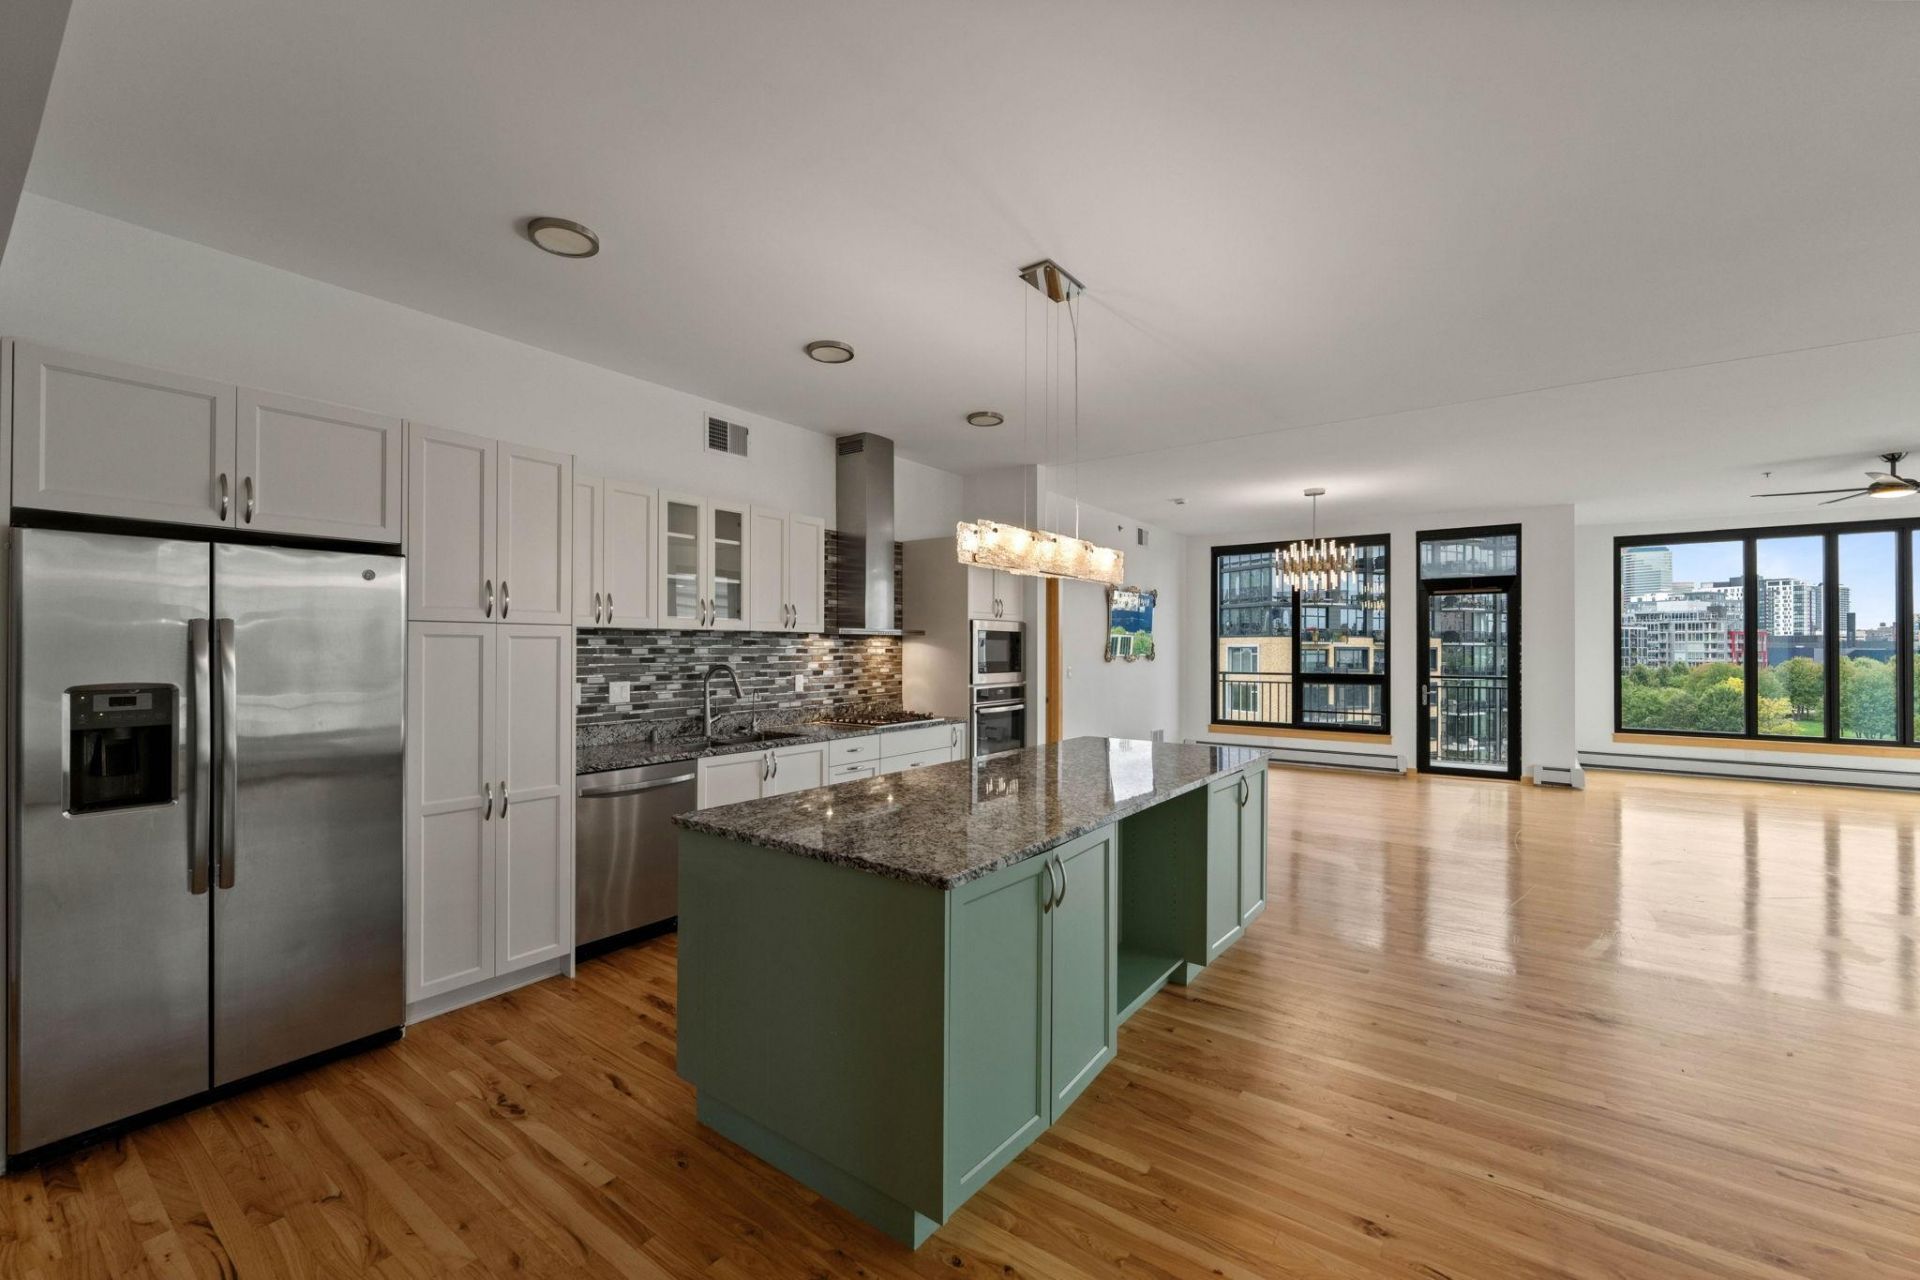
The is a beautiful larger 3 bedroom 2 bath unit located in the Legacy Condos in the downtown Minneapolis Mill District neighborhood. The unit comes with 2 assigned heated parking spaces and a rather large private balcony and storage unit. Enjoy true hardwood floors, a private master suite with downtown views, in-unit laundry room with storage, high-end finishes and more. Located just a short stroll from the Stone Arch Bridge, Guthrie theater and Gold Medal park. Building amenities include, out door pool and hot tub, sauna, two gyms, massive party room with outdoor common space with firepit and gardens, golf simulator, games room, dog run, kids play area, professional management and even more. Available on a min 12 month lease as soon as Oct 15th, 2026.
Property Features
Property Type: Rental -
Basement: None
Cooling: Central Air
Fuel Type: Natural Gas
Garage: 2 car attached
Heating: Forced Air
Lot Size: 4.27 Acres
Stories: 1.0
Year Built: 2017
Feature Descriptions
Accessibility: Accessible Elevator Installed
Additional Living Info.: 3 BR on One Level, Primary Bdr Suite
Appliances: Cooktop, Dishwasher, Dryer, Microwave, Range, Refrigerator, Stainless Steel Appliances, Wall Oven, Washer
Bath: Private Primary, Main Floor Full Bath
Bathrooms Full: 2
Community Features: Car Wash, Common Garden, Elevator(s), Hot Tub, Sauna
Days on Site: 27
Foundation Size: 2067
Parcel#: 2602924110735
Parking: Assigned, Attached Garage, Heated Garage, Underground
Pool: Outdoor
Sewer: City Sewer/Connected
Shared Rooms: Amusement/Party Room, Business Center, Community Room, Exercise Room, Media Room
SQ FT Total: 2067
Water: City Water - In Street
Local Schools
School District: Minneapolis
Listed By / Shown By
Listed By
Agency Name: Kirkwood & Company
Agency Phone: 612-481-0174
Shown By
Agency Title: Joel Hentges - Re/Max Advantage Plus
Agency Phone: 952-475-9541

1240 S 2nd Street, Unit 521 | MLS# 7154299
This property located at 1240 S 2nd Street, Unit 521, Minneapolis, MN 55415 is currently listed for rent with an asking price of call for price / (Call for term). S 2nd Street, Unit 521 is located within the Minneapolis school district. Search Minneapolis real estate on www.homesbyjoel.com today.