

BEDS5
BATHS2 full
SQUARE FEET2,244
MLS#7165338
STATUSActive
PROPERTY TYPEResidential - Single Family
SUBDIVISIONVillaburne
SCHOOLBurnsville-Eagan-Savage
Property Description
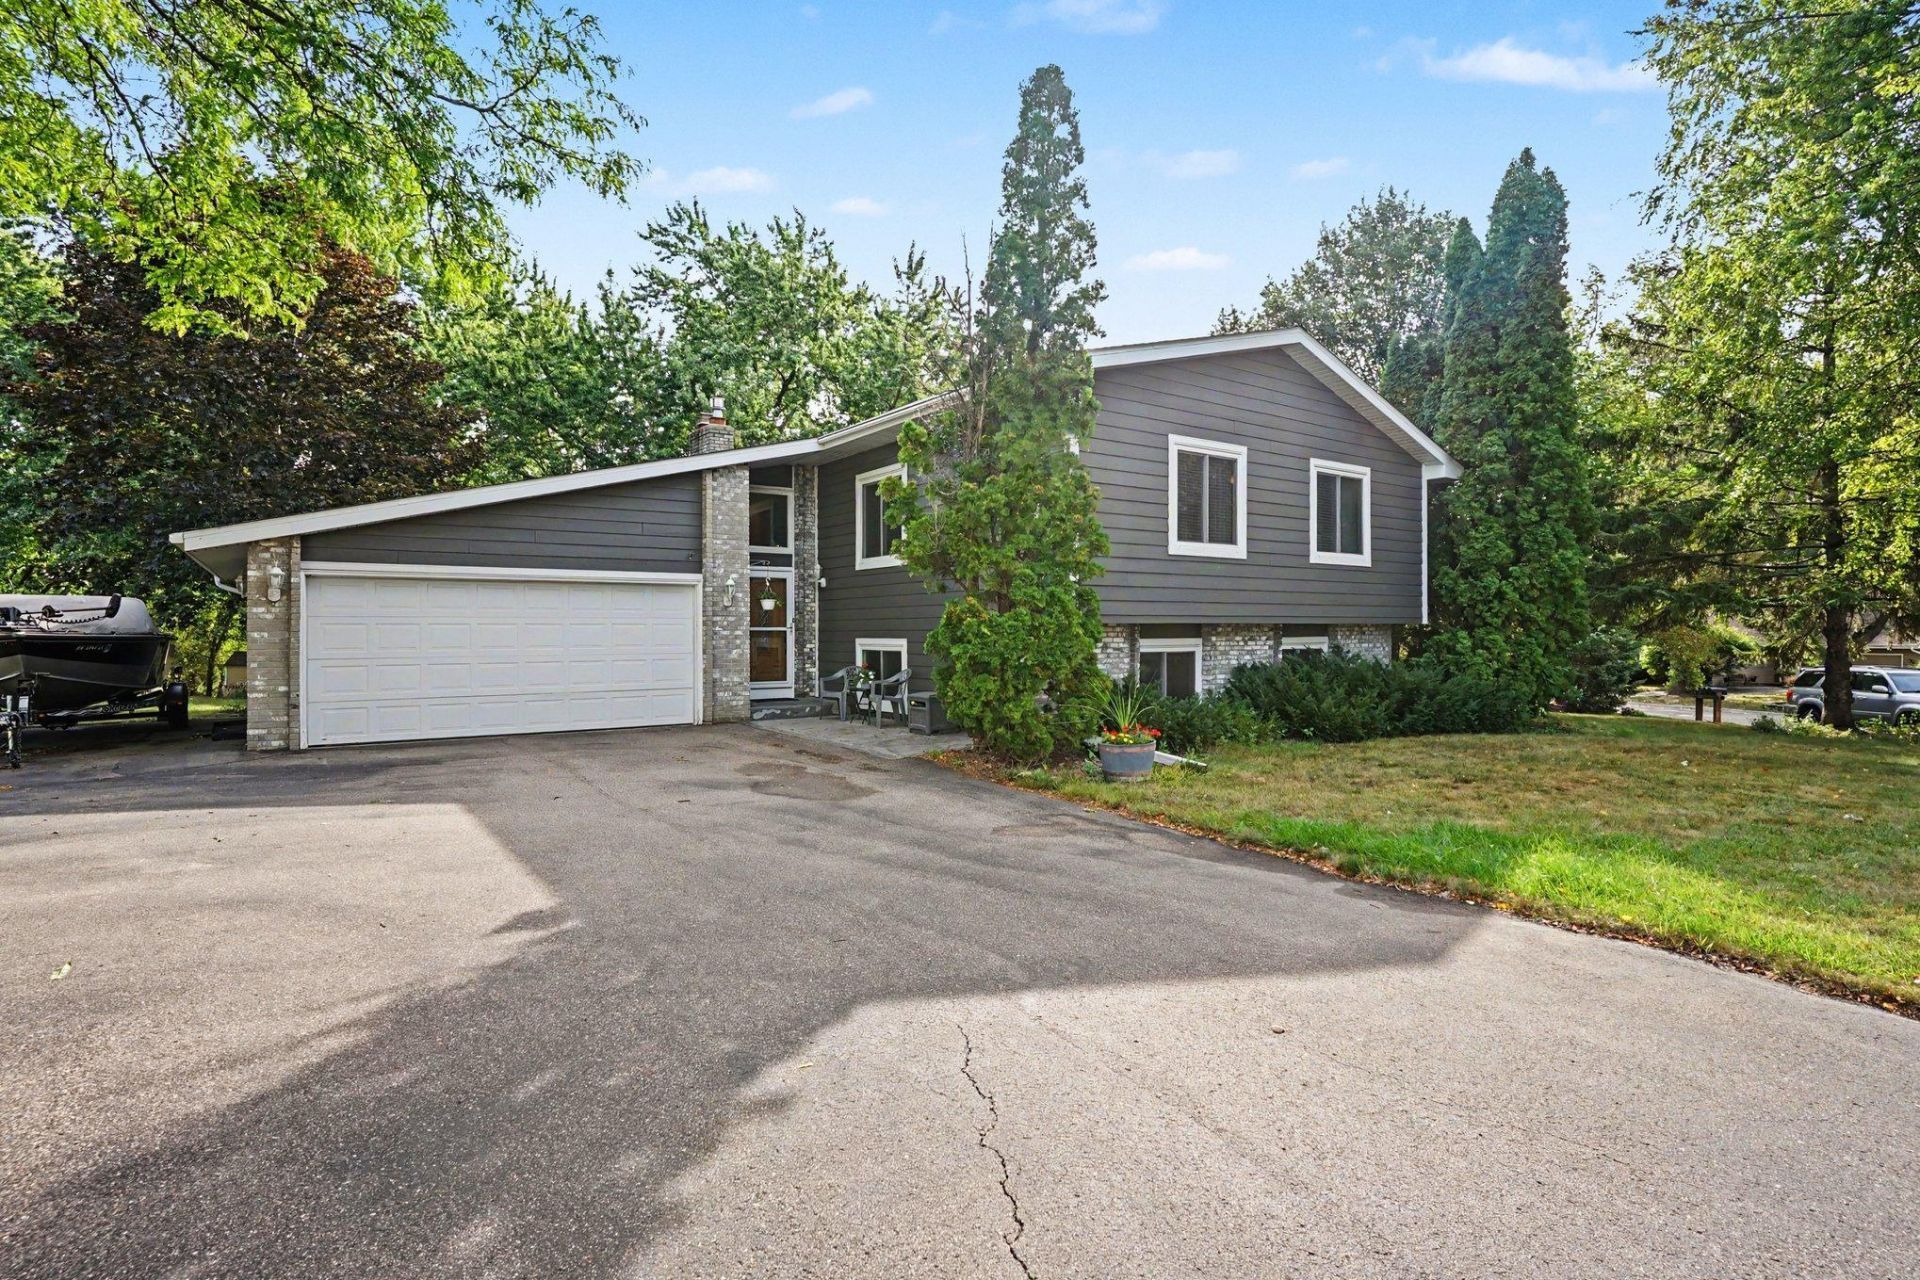
Beautifully maintained split-entry home on a spacious corner lot with outstanding curb appeal! Major updates include roof, siding, windows, LeafGuard gutters, paved driveway, and an oversized maintenance-free Trex deck. The bright upper level features a living room, kitchen, dining area, 3 bedrooms, and a full bath. The dining room walks out to the expansive deck, perfect for entertaining. The walkout lower level offers a large family room with fireplace, ¾ bath, laundry, and 2 additional bedrooms or flex spaces. Be sure to look for the charming curved troll door, a delightful hidden storage feature. Conveniently located near parks, restaurants, Mall of America, MSP Airport, and quick access to Hwy 77 and I-35E. Come and see all that Villaburne has to offer!
Property Features
Property Type: Residential - Single Family
Basement: Yes
Basement: Daylight/Lookout Windows, Egress Window(s), Finished, Full, Storage Space, Sump Pump, Tile Shower, Walkout
Cooling: Central Air
Fireplaces: 2
Fuel Type: Natural Gas
Garage: 2 car attached
Heating: Forced Air
Lot Size: 0.32 Acres
Roof Type: Age 8 Years or Less, Architectural Shingle
Taxes: $3,994
Year Built: 1976
Feature Descriptions
Additional Living Info.: 3 BR on One Level
Appliances: Dishwasher, Disposal, Dryer, Gas Water Heater, Microwave, Range, Refrigerator, Stainless Steel Appliances, Washer, Water Softener Owned
Bath: 3/4 Basement, Main Floor Full Bath
Bathrooms 3/4: 1
Bathrooms Full: 1
Days on Site: 1
Dining: Eat In Kitchen, Separate/Formal Dining Room
Down Payment Resource: Yes
Fireplace: Brick, Family Room, Gas, Living Room, Wood Burning
Foundation Size: 1204
Lot: Irregular Lot, Tree Coverage - Light
Lot Dimensions: 106 x 115 x 145 x 98
Parcel#: 028192005100
Parking: Attached Garage, Asphalt, Garage Door Opener, RV Access/Parking
Sewer: City Sewer/Connected
SQ FT Total: 2244
Water: City Water/Connected
Room Sizes
Dining Room: 10.4 x 11.2
Family Room: 13.3 x 25.0
Bedroom 5: 13.11 x 11.1
Bedroom: 11.3 x 15.9
Bedroom 4: 13.8 x 13.1
Foyer: 6 x 7
Kitchen: 12.7 x 11.0
Living Room: 14.10 x 14.10
Bedroom 2: 10.9 x 12.2
Bedroom 3: 8.11 x 11.3
Local Schools
School District: Burnsville-Eagan-Savage
Listed By / Shown By
Listed By
Agency Name: Coldwell Banker Realty
Agency Phone: 952-432-7200
Shown By
Agency Title: Joel Hentges - Re/Max Advantage Plus
Agency Phone: 952-475-9541

Estimate Your Payment
Estimated Payment
$ 1,289.13 per month $845.49 Principal & Interest $332.83 Property Tax $110.80 Homeowner's Insurance
12405 Villaburne Drive | MLS# 7165338
This single family home located at 12405 Villaburne Drive, Burnsville, MN 55337 is currently listed for sale with an asking price of $379,900. This property was built in 1976 and has 5 bedrooms and 2 full baths with 2244 sq. ft. Villaburne Drive is located in the Villaburne subdivision within the Burnsville-Eagan-Savage school district. Search Villaburne real estate on www.homesbyjoel.com today.