

BEDS2
BATHS2 full
SQUARE FEET1,668
MLS#7165469
STATUSActive
PROPERTY TYPEResidential -
SUBDIVISIONTuscany Villas
SCHOOLAnoka-Hennepin
Property Description
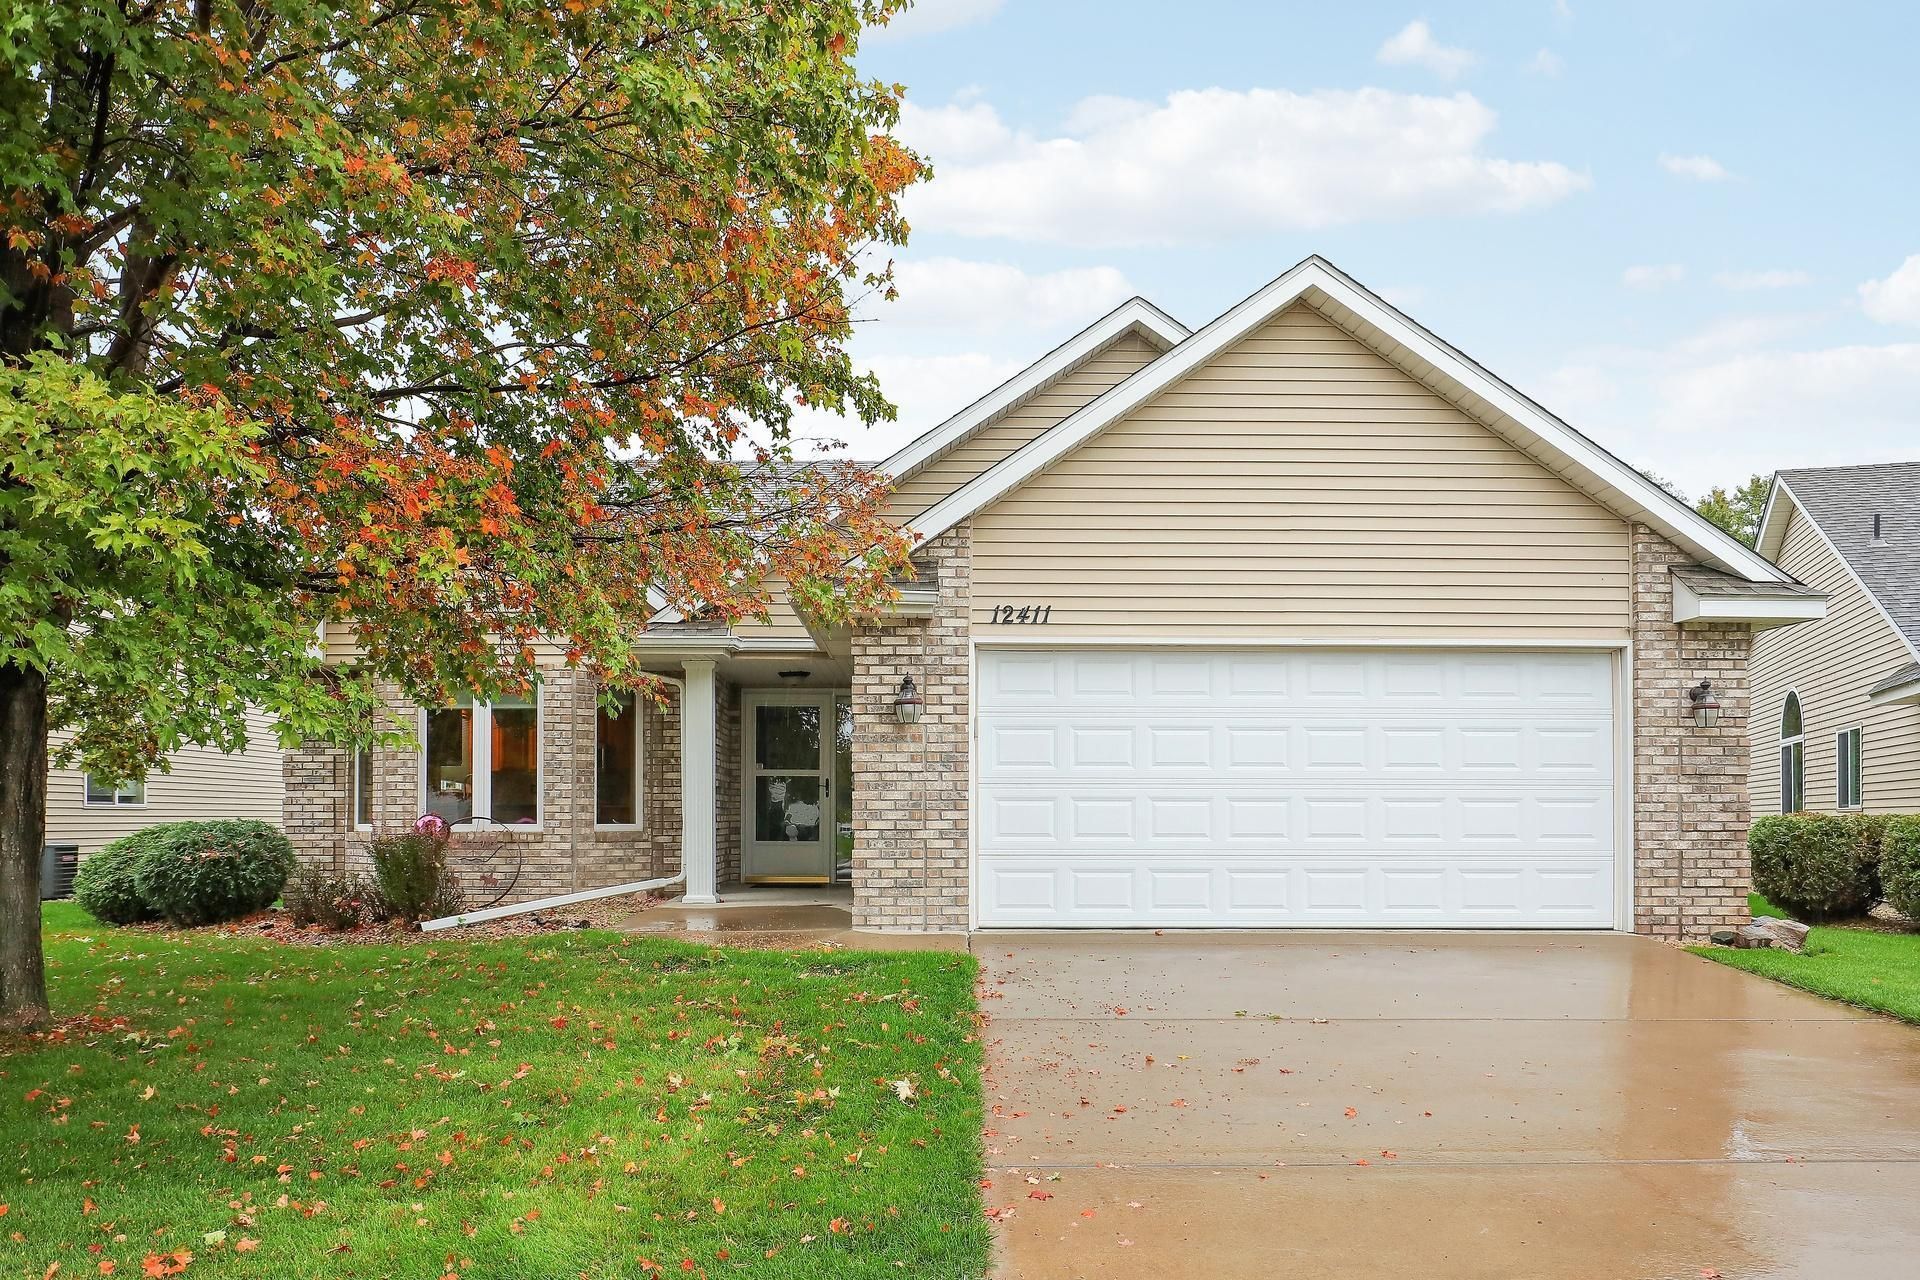
Turn Key 2 Bed, 2 Bath Detached Townhomes in High Demand Tuscany Villas Neighborhood. This Well Cared For Villa Features Spacious Kitchen w/ Newer Granite Tops, Ceramic Backsplash, & Stainless Steel Appliances, Informal Dining Room w/ Breakfast Bar, Light & Bright Floor Plan w/ Vaulted Ceilings, Huge Living Room, Vaulted Sun Porch, Leading to Large Patio, Wooded Back Yard, Spacious Primary Suite w/ Private Primary Bedroom and Separate Shower & Tub, Main Floor Laundry w/ Newer Washer & Dryer. Other Features Include Newer Mechanicals, Newer Roof, Newer Fixtures, Spacious Garage, Tons of Windows & Much More. Close to Shopping & Parks. A Must See.
Property Features
Property Type: Residential -
Basement: None
Cooling: Central Air
Fuel Type: Natural Gas
Garage: 2 car attached
Heating: Forced Air
Lot Size: 0.12 Acres
Roof Type: Age 8 Years or Less
Stories: 1.0
Taxes: $3,538
Year Built: 2000
Feature Descriptions
Accessibility: Doors 36+, No Stairs External, No Stairs Internal
Additional Living Info.: All Living Facilities on One Level, Main Floor Primary, Main Floor Bedroom, Main Floor Laundry, Primary Bdr Suite
Appliances: Dishwasher, Dryer, Range, Refrigerator, Stainless Steel Appliances, Washer, Water Softener Owned
Bath: Double Sink, Full Primary, Main Floor Full Bath, Separate Tub & Shower
Bathrooms Full: 2
Days on Site: 1
Dining: Breakfast Bar, Informal Dining Room
Down Payment Resource: Yes
Fencing: Partial, Privacy
Foundation Size: 1668
HOA Fee: $165/ Monthly
Lot: Tree Coverage - Medium
Lot Dimensions: common
Parcel#: 083124220176
Parking: Attached Garage, Concrete, Garage Door Opener, Guest Parking
Sewer: City Sewer/Connected
SQ FT Total: 1668
Water: City Water/Connected
Room Sizes
Dining Room: 12x18
Bedroom: 15x12
Foyer: 11x6
Kitchen: 12x12
Living Room: 17x16
Patio: 22x12
Bedroom 2: 12x11
Sun Room: 13x12
Local Schools
School District: Anoka-Hennepin
Listed By / Shown By
Listed By
Agency Name: Edina Realty, Inc.
Agency Phone: 763-559-2894
Shown By
Agency Title: Joel Hentges - Re/Max Advantage Plus
Agency Phone: 952-475-9541

Estimate Your Payment
Estimated Payment
$ 1,263.97 per month $856.84 Principal & Interest $294.83 Property Tax $112.29 Homeowner's Insurance
12411 Wedgewood Place Nw | MLS# 7165469
This home located at 12411 Wedgewood Place Nw, Coon Rapids, MN 55433 is currently listed for sale with an asking price of $385,000. This property was built in 2000 and has 2 bedrooms and 2 full baths with 1668 sq. ft. Wedgewood Place Nw is located in the Tuscany Villas subdivision within the Anoka-Hennepin school district. Search Tuscany Villas real estate on www.homesbyjoel.com today.