

BEDS3
BATHS2 full
SQUARE FEET1,915
MLS#7110268
STATUSActive
PROPERTY TYPEResidential - Single Family
SUBDIVISIONNorwood Meadow 1st Add
SCHOOLAnoka-Hennepin
Property Description
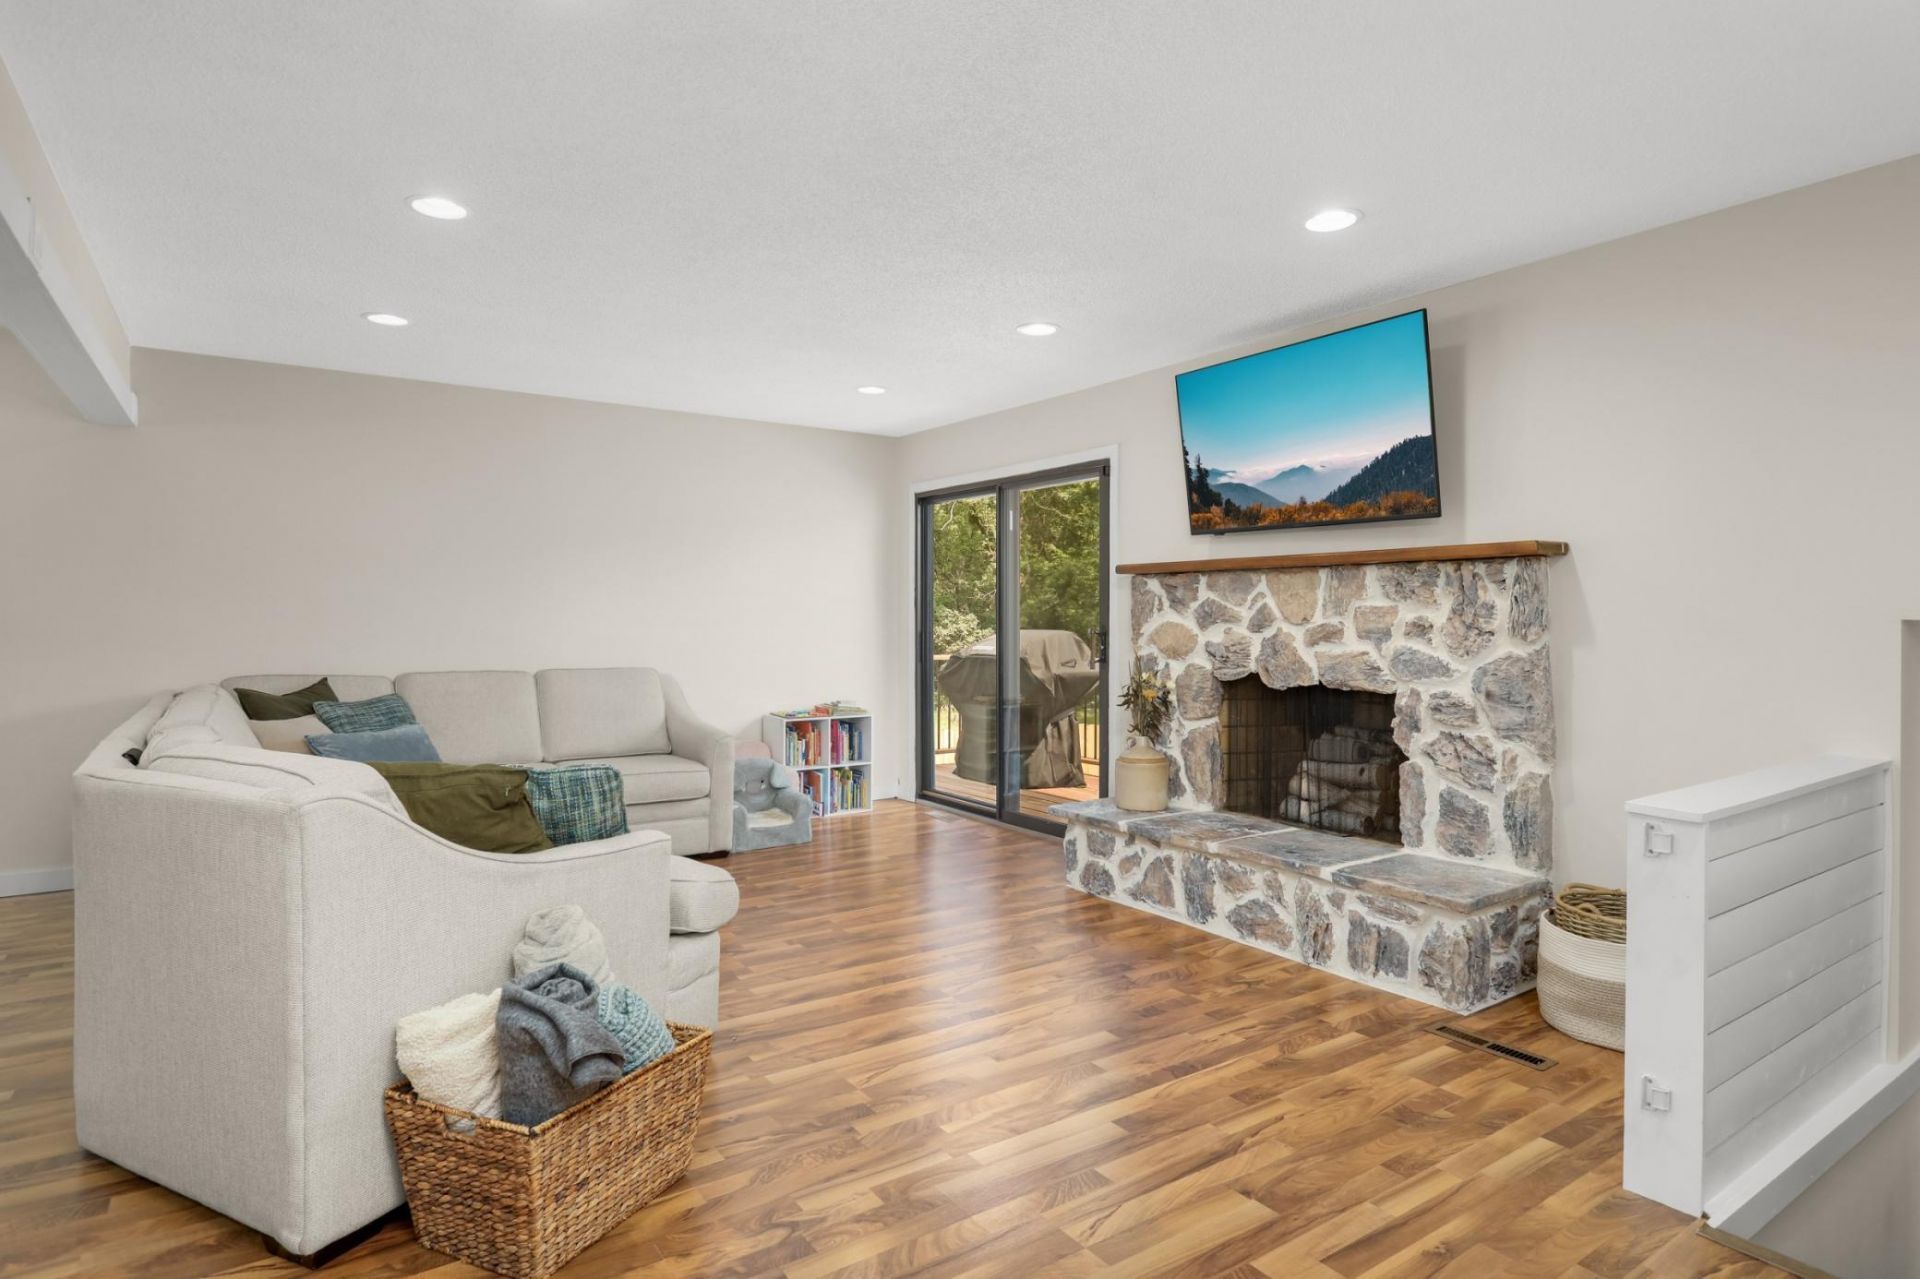
Welcome to 12420 Pineview Trail! Situated on a desirable corner lot in an established neighborhood in a good school district, this 3-bedroom, 2-bath home has lots to offer.As the seasons change, two charming fireplaces create the perfect setting for cozy evenings at home, while bright windows overlook the spacious yard. Situated on a 1/3rd of an acre, there's plenty of room to entertain, relax, garden, or simply enjoy the outdoor space.The sellers have made thoughtful improvements both inside and out in recent years. Exterior improvements include a new roof, siding, gutters, and driveway. Inside, luxury vinyl plank flooring and updated doors and light fixtures add a fresh, comfortable feel.An insulated and heated garage provides year-round convenience, while the in-ground sprinkler system and 10' x 12' storage shed add even more functionality.With so many major exterior improvements already completed, the next homeowner can enjoy peace of mind knowing some of the larger projects have been taken care of. Add in the cozy fireplaces, bright natural light, spacious yard, and desirable location, and this home is ready for its next chapter!
Property Features
Property Type: Residential - Single Family
Basement: Yes
Basement: Block, Daylight/Lookout Windows, Finished
Cooling: Central Air
Fireplaces: 2
Fuel Type: Natural Gas
Garage: 2 car attached
Heating: Forced Air
Lot Size: 0.35 Acres
Roof Type: Age 8 Years or Less
Taxes: $3,475
Year Built: 1974
Feature Descriptions
Additional Structures: Storage Shed
Appliances: Dryer, Gas Water Heater, Microwave, Range, Refrigerator, Washer, Water Softener Owned
Bath: 3/4 Basement, Upper Level Full Bath
Bathrooms 3/4: 1
Bathrooms Full: 1
Days on Site: 99
Down Payment Resource: Yes
Foundation Size: 1115
Lot Dimensions: 85x133x122x169
Parcel#: 1412022220056
Parking: Attached Garage, Asphalt, Insulated Garage
Sewer: City Sewer - In Street
SQ FT Total: 1915
Water: City Water - In Street
Room Sizes
Dining Room: 9x9
Family Room: 23x13
Bedroom: 13x10
Flex Room: 9x9
Kitchen: 9x9
Living Room: 20x13
Bedroom 2: 12x10
Bedroom 3: 12x8
Local Schools
School District: Anoka-Hennepin
Listed By / Shown By
Listed By
Agency Name: Edina Realty, Inc.
Agency Phone: 763-420-2424
Shown By
Agency Title: Joel Hentges - Re/Max Advantage Plus
Agency Phone: 952-475-9541

Estimate Your Payment
Estimated Payment
$ 1,170.61 per month $778.95 Principal & Interest $289.58 Property Tax $102.08 Homeowner's Insurance
12420 Pineview Trail | MLS# 7110268
This single family home located at 12420 Pineview Trail, Dayton, MN 55327 is currently listed for sale with an asking price of $350,000. This property was built in 1974 and has 3 bedrooms and 2 full baths with 1915 sq. ft. Pineview Trail is located in the Norwood Meadow 1st Add subdivision within the Anoka-Hennepin school district. Search Norwood Meadow 1st Add real estate on www.homesbyjoel.com today.