

BEDS4
BATHS3 full
SQUARE FEET2,654
MLS#7163160
STATUSActive
PROPERTY TYPEResidential - Single Family
SUBDIVISIONFarmers Ridge 2nd Add
SCHOOLBelle Plaine
Property Description
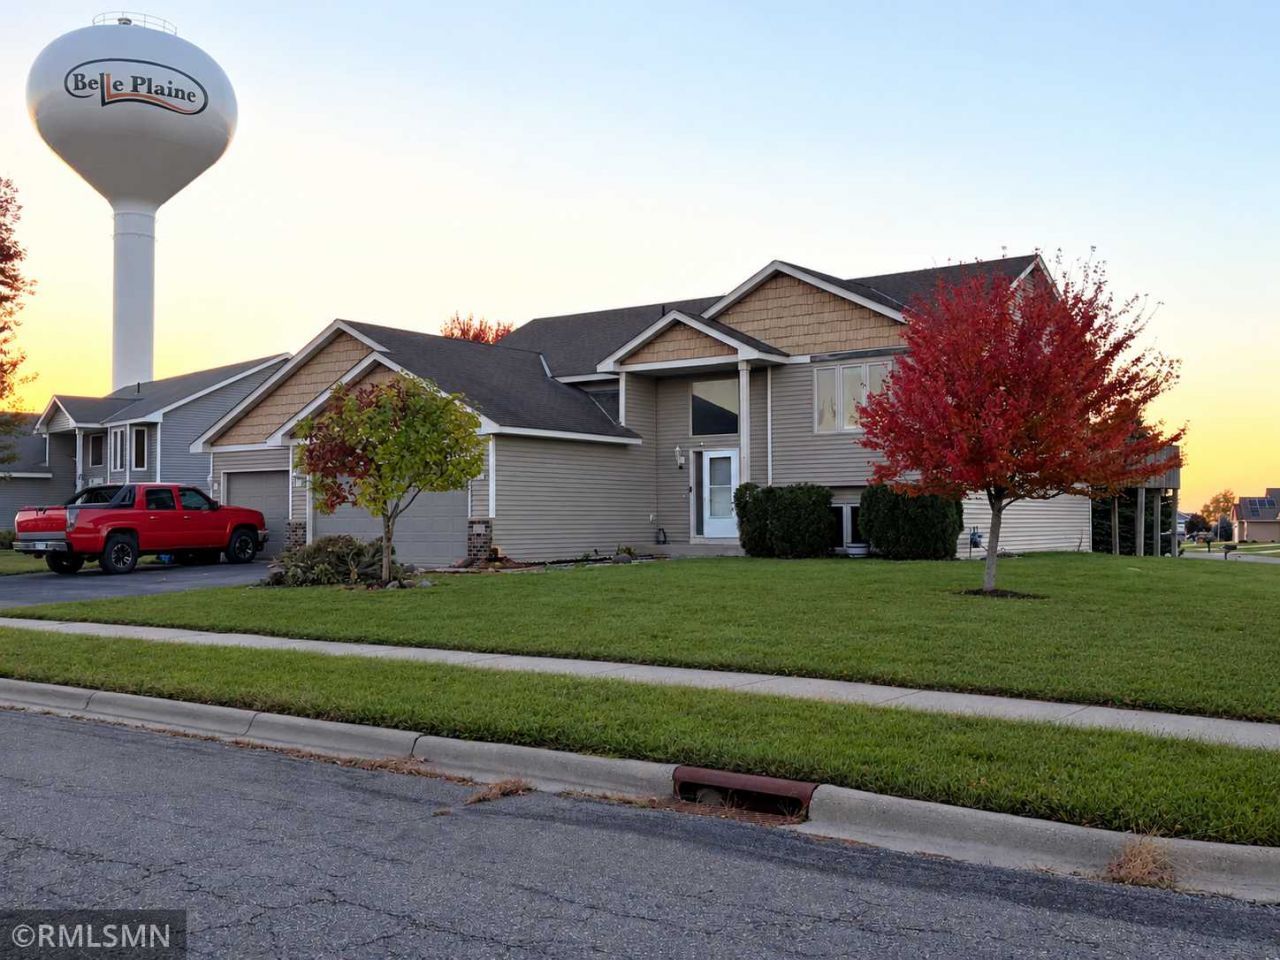
Home needs TLC, build equity with some elbow grease! Home sold AS-IS. Solid 4 bedroom, 3 bath home with private master bath, vaulted ceiling, walk-out lower level, great square footage, possibly heated/insulated 3 car garage, corner lot in highly desired neighborhood. Seller has never lived in the home.
Property Features
Property Type: Residential - Single Family
Basement: Yes
Basement: Finished, Full, Walkout
Cooling: Central Air
Fuel Type: Natural Gas
Garage: 3 car attached
Heating: Forced Air
Lot Size: 0.29 Acres
Taxes: $6,141
Year Built: 2006
Feature Descriptions
Accessibility: Grab Bars In Bathroom, Stair Chair Lift, Soaking Tub
Additional Living Info.: 3 BR on One Level, Main Floor Primary
Appliances: Dishwasher, Disposal, Dryer, Exhaust Fan, Microwave, Range, Refrigerator, Washer
Bath: 3/4 Basement, Full Primary, Private Primary, Main Floor Full Bath, Walk-In Shower Stall
Bathrooms 3/4: 1
Bathrooms Full: 2
Days on Site: 6
Dining: Eat In Kitchen, Kitchen/Dining Room, Living/Dining Room
Down Payment Resource: Yes
Foundation Size: 1363
Lot: Corner Lot, Tree Coverage - Light
Lot Dimensions: 107x143x60x160
Parcel#: 200820120
Parking: Attached Garage, Asphalt, Finished Garage, Garage Door Opener, Heated Garage, Insulated Garage
Sewer: City Sewer/Connected
SQ FT Total: 2654
Water: City Water/Connected
Room Sizes
Dining Room: 11 x 10
Family Room: 28 x 19
Bedroom: 13 x 12
Bedroom 4: 24 x 17
Kitchen: 14x 11
Living Room: 19 x 18
Bedroom 2: 11 x 10
Bedroom 3: 11 x 10
Local Schools
School District: Belle Plaine
Listed By / Shown By
Listed By
Agency Name: Green Tree Realty
Agency Phone: 952-457-8079
Shown By
Agency Title: Joel Hentges - Re/Max Advantage Plus
Agency Phone: 952-475-9541

Estimate Your Payment
Estimated Payment
$ 1,392.53 per month $778.73 Principal & Interest $511.75 Property Tax $102.05 Homeowner's Insurance
1252 Southridge Court | MLS# 7163160
This single family home located at 1252 Southridge Court, Belle Plaine, MN 56011 is currently listed for sale with an asking price of $349,900. This property was built in 2006 and has 4 bedrooms and 3 full baths with 2654 sq. ft. Southridge Court is located in the Farmers Ridge 2nd Add subdivision within the Belle Plaine school district. Search Farmers Ridge 2nd Add real estate on www.homesbyjoel.com today.