

BEDS2
BATHS1 full 1 partial
SQUARE FEET1,580
MLS#7118186
STATUSActive
PROPERTY TYPEResidential -
SUBDIVISIONHighwood Townhomes
SCHOOLSt. Michael-Albertville
Property Description
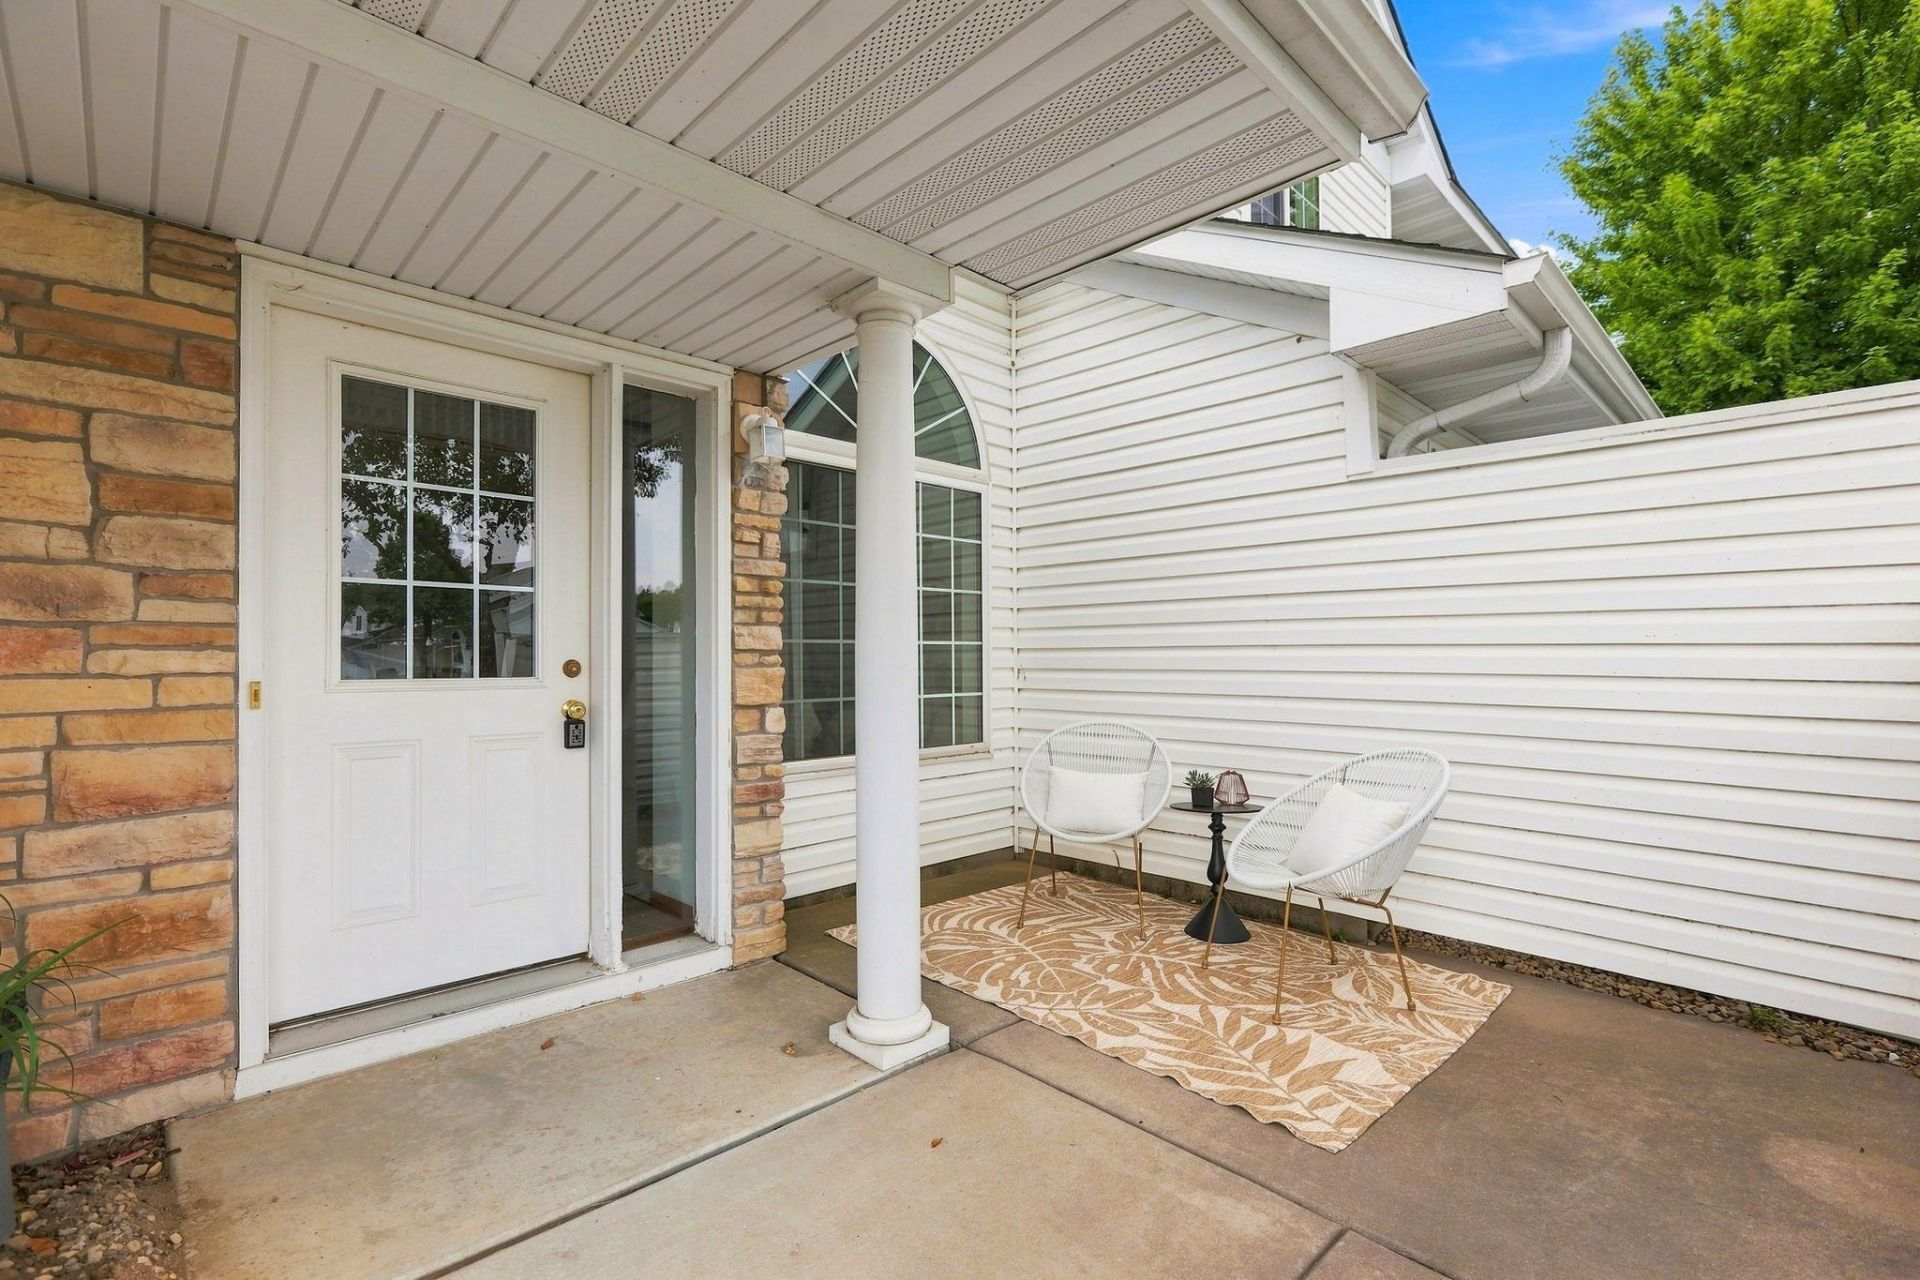
Lovely and bright townhome in the Highwoods neighborhood. Brand new counters, paint, carpet, and flooring. 2 story vault in main floor living area with fireplace. Upper level boasts a spacious loft, laundry, bath, and 2 large bedrooms.
Property Features
Property Type: Residential -
Basement: None
Cooling: Central Air
Fireplaces: 1
Fuel Type: Natural Gas
Garage: 2 car attached
Heating: Forced Air
Lot Size: Common
Roof Type: Age 8 Years or Less, Asphalt
Stories: 2.0
Taxes: $2,740
Year Built: 2006
Feature Descriptions
Appliances: Dishwasher, Disposal, Dryer, Microwave, Range, Refrigerator, Washer
Bath: Main Floor 1/2 Bath, Separate Tub & Shower, Jetted Tub
Bathrooms Full: 1
Bathrooms Half: 1
Days on Site: 1
Dining: Eat In Kitchen, Informal Dining Room, Kitchen/Dining Room, Living/Dining Room
Down Payment Resource: Yes
Fireplace: Family Room, Gas
Foundation Size: 750
HOA Fee: $250/ Monthly
Lot: Tree Coverage - Light
Lot Dimensions: Common
Parcel#: 114182001080
Parking: Attached Garage, Asphalt, Garage Door Opener
Sewer: City Sewer/Connected
Water: City Water/Connected
Room Sizes
Dining Room: 14x13
Family Room: 13x14
Bedroom: 12x13
Kitchen: 13x12
Loft: 12x13
Porch: 10x10
Bedroom 2: 11x13
Local Schools
School District: St. Michael-Albertville
Listed By / Shown By
Listed By
Agency Name: RE/MAX Results
Agency Phone: 763-497-1515
Shown By
Agency Title: Joel Hentges - Re/Max Advantage Plus
Agency Phone: 952-475-9541

Estimate Your Payment
Estimated Payment
$ 895.40 per month $589.78 Principal & Interest $228.33 Property Tax $77.29 Homeowner's Insurance
12588 43rd Street Ne | MLS# 7118186
This home located at 12588 43rd Street Ne, Saint Michael, MN 55376 is currently listed for sale with an asking price of $265,000. This property was built in 2006 and has 2 bedrooms and 1 full and 1 partial baths with 1580 sq. ft. 43rd Street Ne is located in the Highwood Townhomes subdivision within the St. Michael-Albertville school district. Search Highwood Townhomes real estate on www.homesbyjoel.com today.