

BEDS3
BATHS2 full
SQUARE FEET2,576
MLS#7160749
STATUSContingent
PROPERTY TYPEResidential - Single Family
SUBDIVISIONGrandview Park 02
SCHOOLTri-City United
Property Description
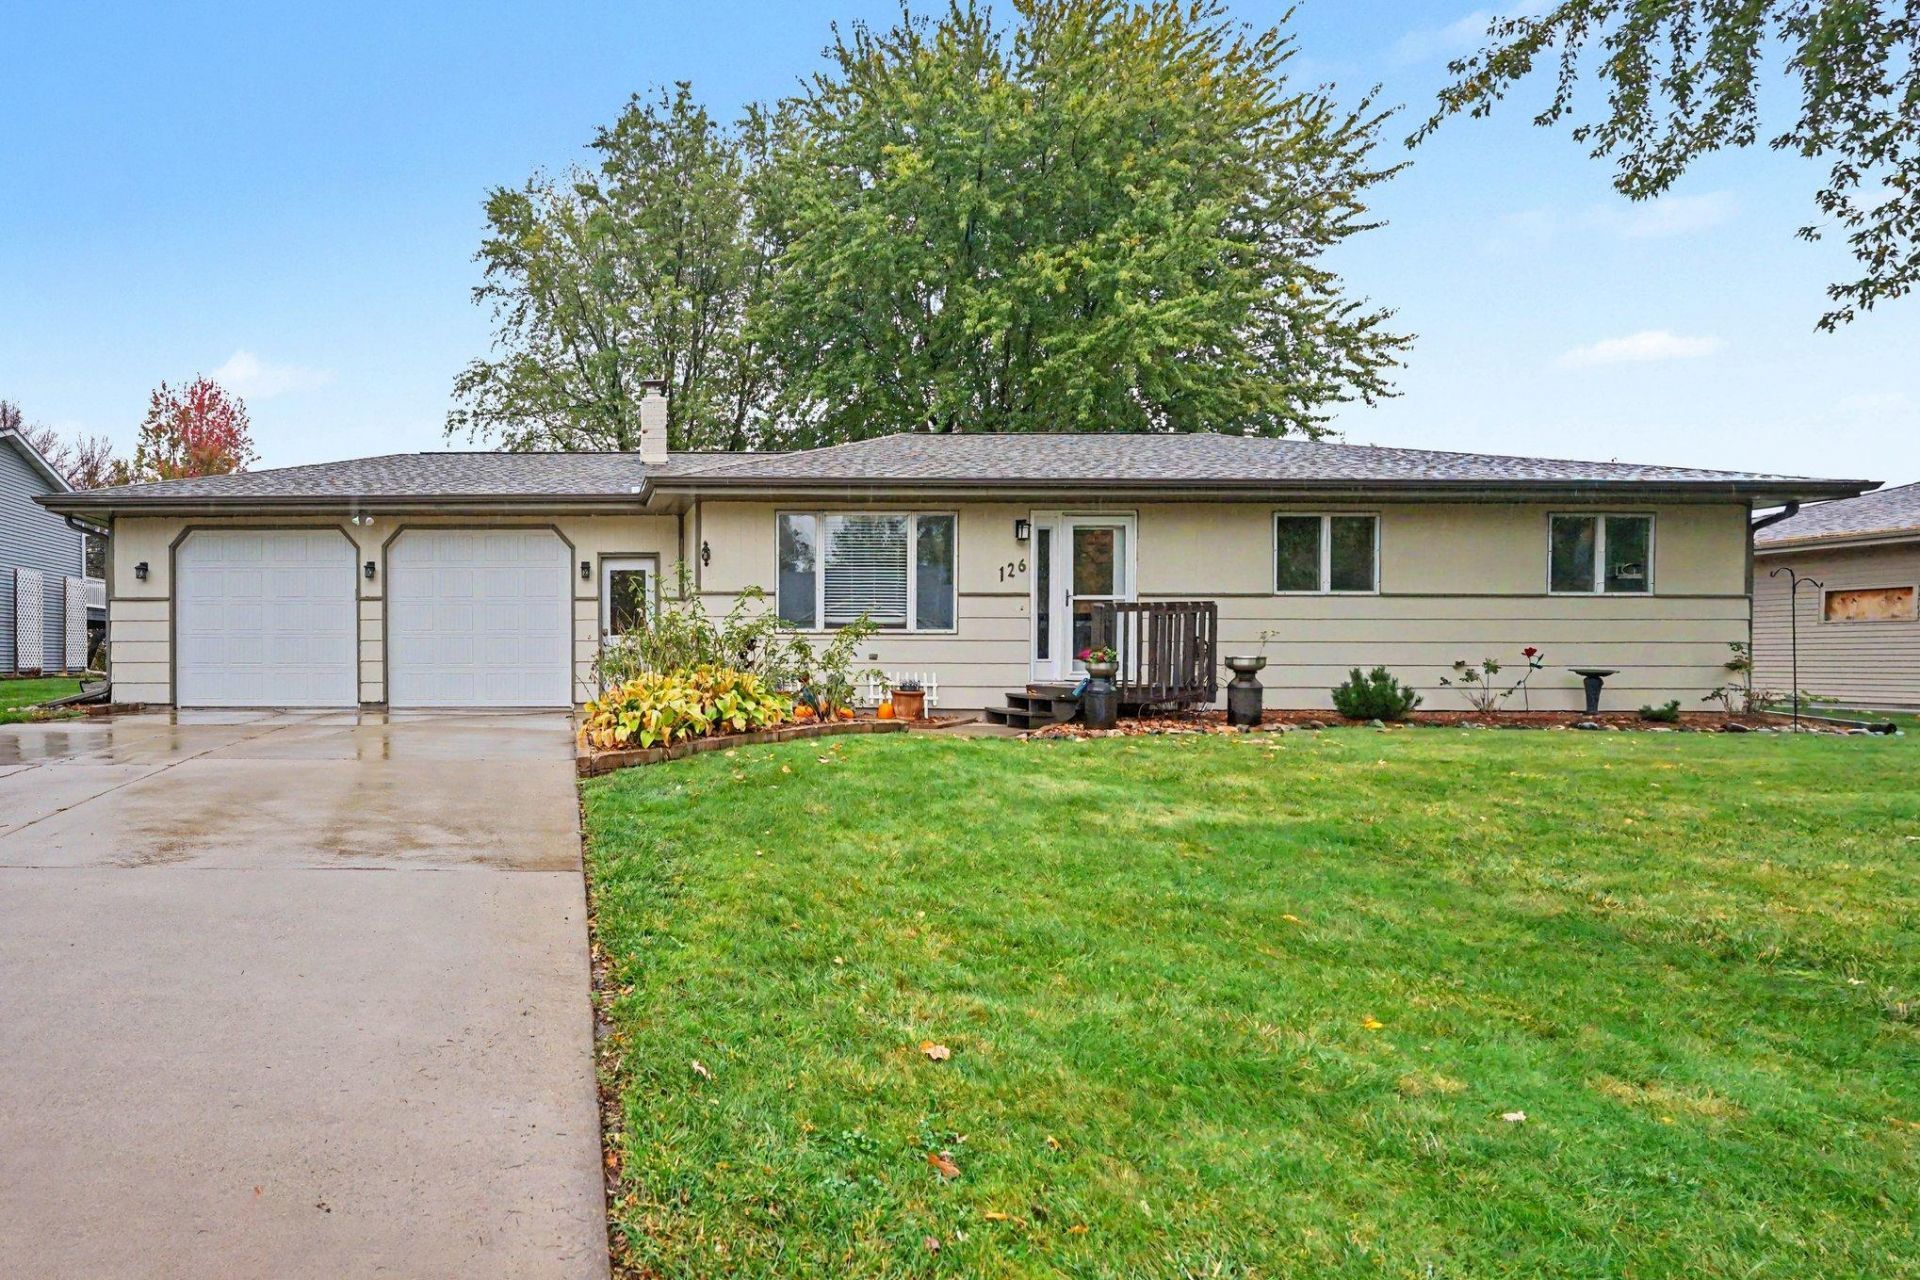
Location, Location, Location! Welcome to your new home and be in for the holidays! Updated sound & solid rambler in established neighborhood, quiet backyard park-like setting with mature trees. This home will surprise you with its quality throughout the home. Kitchen has granite countertops, tile backsplash, 3 bedrooms on 1 level, 4-head mini split with thermostats in every room for individualized comfort. New shingle: 2020, washer, dryer, water softener & hybrid water heater new in 2021. Well maintained home and ready for you to move right in, just in time for the holidays! Professional pictures coming soon!
Property Features
Property Type: Residential - Single Family
Basement: Block
Cooling: Ductless Mini-Split
Fuel Type: Natural Gas, Pellet
Garage: 2 car attached
Heating: Ductless Mini-Split, Other
Lot Size: 0.41 Acres
Roof Type: Age Over 8 Years
Stories: 1.0
Taxes: $3,696
Year Built: 1981
Feature Descriptions
Additional Living Info.: 3 BR on One Level, Main Floor Bedroom
Additional Structures: Chicken Coop/Barn, Other, Storage Shed
Appliances: Air-To-Air Exchanger, Dishwasher, Range, Refrigerator
Bath: 3/4 Basement, Main Floor Full Bath
Bathrooms 3/4: 1
Bathrooms Full: 1
Days on Site: 13
Dining: Informal Dining Room
Down Payment Resource: Yes
Exterior: Block
Foundation Size: 1288
Lot Dimensions: 100x180
Parcel#: 1926228002
Parking: Attached Garage
Sewer: City Sewer/Connected
SQ FT Total: 2576
Water: City Water/Connected
Room Sizes
Dining Room: 10 x 12
Family Room: 13 x 22
Bedroom: 12 x 13
Hobby Room: 13 x 19
Kitchen: 11 x 13
Laundry: 08 x 15
Living Room: 15 x 18
Office: 11 x 13
Bedroom 2: 11 x 13
Bedroom 3: 12 x 12
Local Schools
School District: Tri-City United
Listed By / Shown By
Listed By
Agency Name: Kubes Realty Inc
Agency Phone: 952-445-9110
Shown By
Agency Title: Joel Hentges - Re/Max Advantage Plus
Agency Phone: 952-475-9541

Estimate Your Payment
Estimated Payment
$ 1,138.69 per month $734.44 Principal & Interest $308.00 Property Tax $96.25 Homeowner's Insurance
126 8th Avenue Nw | MLS# 7160749
This single family home located at 126 8th Avenue Nw, Lonsdale, MN 55046 is currently listed for sale with an asking price of $330,000. This property was built in 1981 and has 3 bedrooms and 2 full baths with 2576 sq. ft. 8th Avenue Nw is located in the Grandview Park 02 subdivision within the Tri-City United school district. Search Grandview Park 02 real estate on www.homesbyjoel.com today.