

BEDS4
BATHS2 full 2 partial
SQUARE FEET2,736
MLS#7139355
STATUSContingent
PROPERTY TYPEResidential - Single Family
SUBDIVISIONScharbers 2nd Add
SCHOOLElk River
Property Description
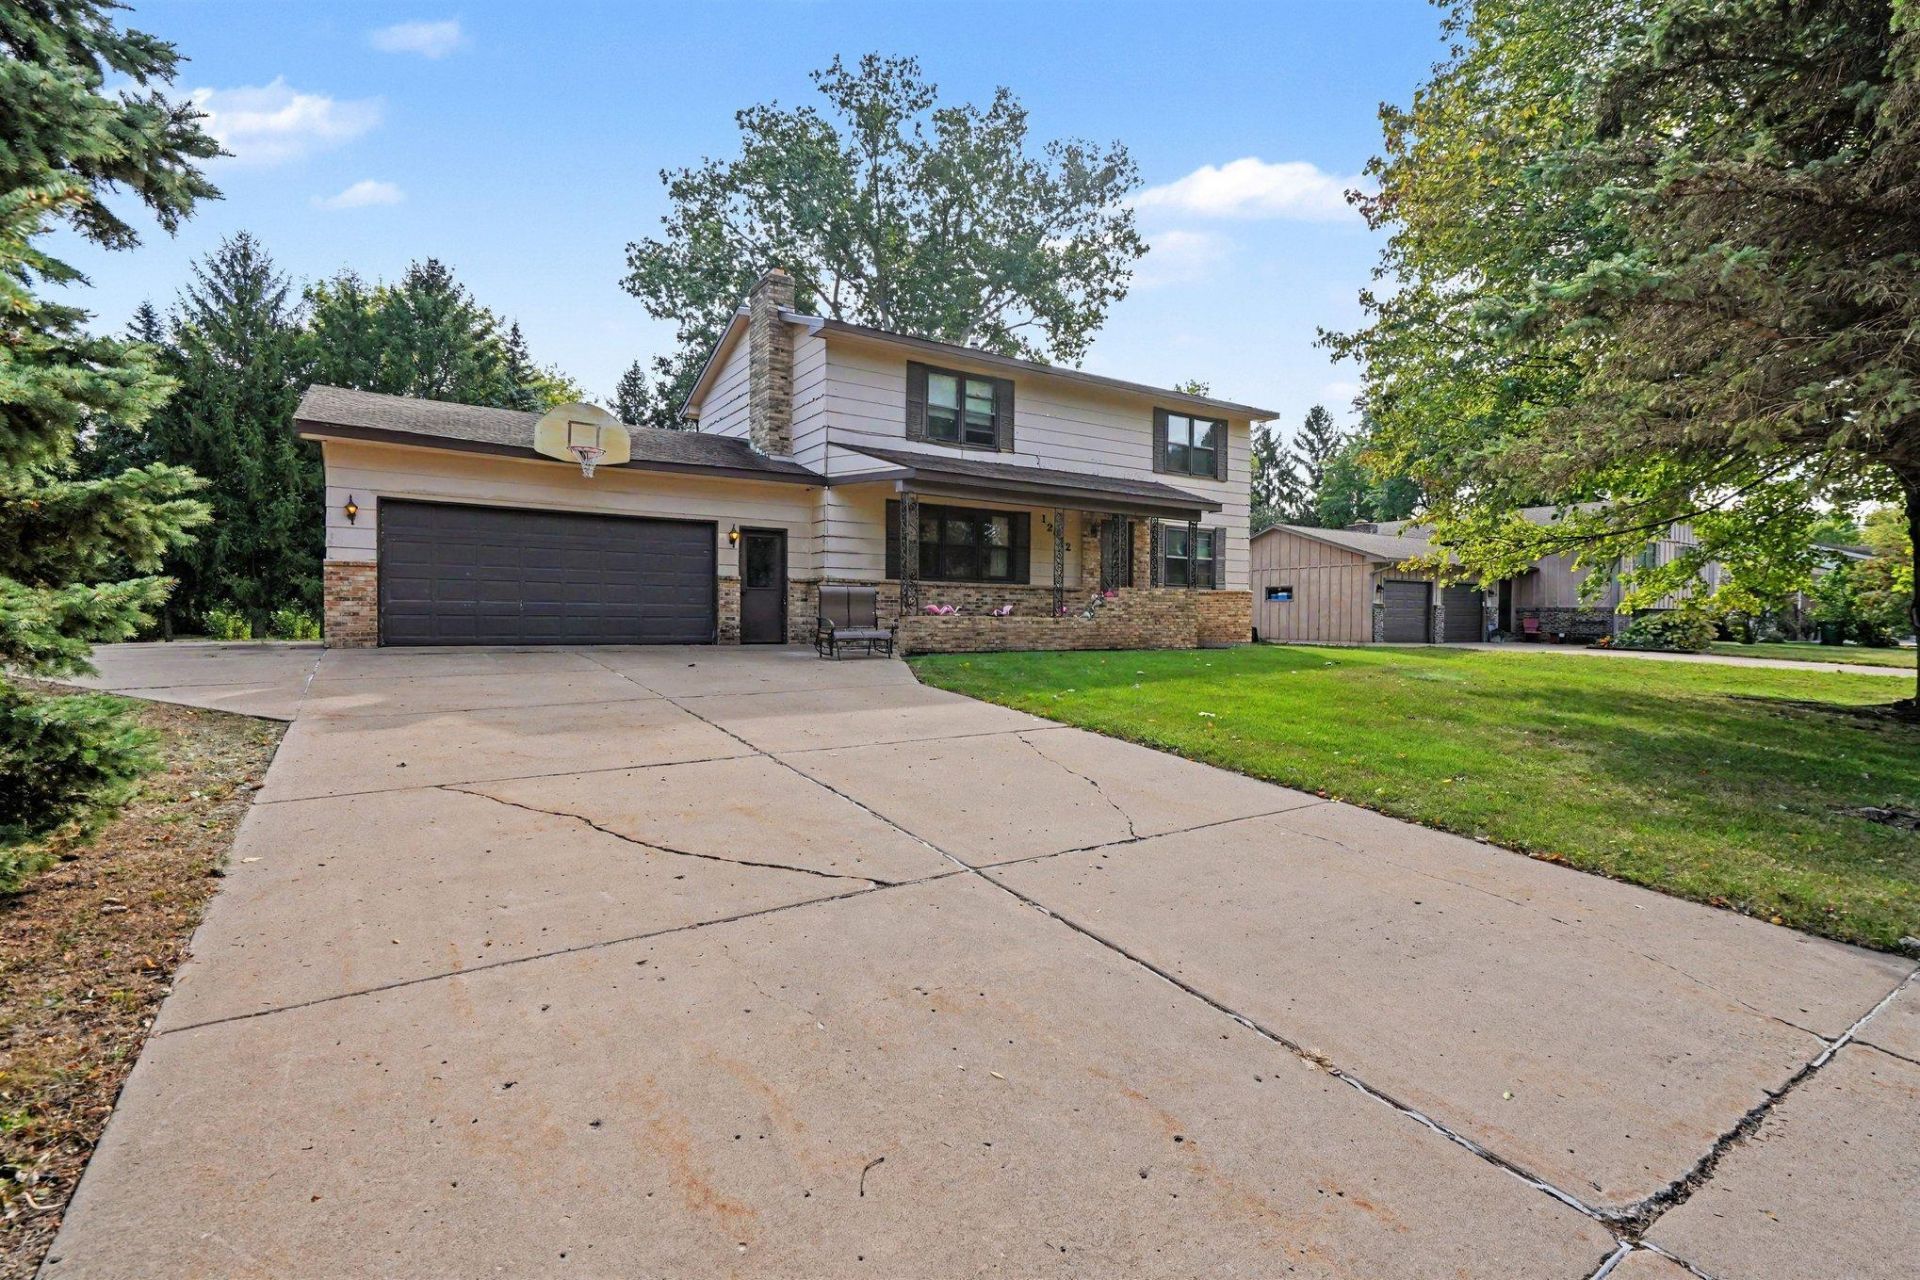
Welcome to a home with great bones, generous space, and plenty of potential! This 4-bedroom, 4-bath two-story in Rogers offers the opportunity to refresh and personalize while enjoying a solid home with room to grow into. The spacious floor plan provides flexibility for everyday living, entertaining, working from home, and creating spaces that fit your lifestyle. While the home is ready for some cosmetic updates and a fresh vision, its size and layout provide a wonderful foundation for making it your own. The location is a standout! Situated next to the new community event center, park, and splash pad, you'll have recreation and community activities practically at your doorstep. With four bedrooms, four baths, abundant living space, and an exciting Rogers location, this is a terrific opportunity to build equity, add your personal style, and create a home you'll enjoy for years to come.
Property Features
Property Type: Residential - Single Family
Basement: Yes
Basement: Block, Finished
Cooling: Central Air
Fireplaces: 2
Fuel Type: Natural Gas
Garage: 2 car attached
Heating: Forced Air
Lot Size: 0.32 Acres
Roof Type: Asphalt
Stories: 2.0
Taxes: $472
Year Built: 1979
Feature Descriptions
Additional Living Info.: 4 BR on One Level, Main Floor Laundry, Primary Bdr Suite
Appliances: Dishwasher, Dryer, Exhaust Fan, Range, Refrigerator, Washer
Bath: 1/2 Basement, 3/4 Primary, Private Primary, Main Floor 1/2 Bath, Upper Level 3/4 Bath, Upper Level Full Bath
Bathrooms 3/4: 1
Bathrooms Full: 1
Bathrooms Half: 2
Days on Site: 42
Dining: Breakfast Bar, Eat In Kitchen, Kitchen/Dining Room, Living/Dining Room
Down Payment Resource: Yes
Exterior: Block, Frame
Fireplace: Brick, Family Room, Full Masonry
Foundation Size: 912
Lot: Property Adjoins Public Land, Tree Coverage - Medium, Underground Utilities
Lot Dimensions: 93x150
Parcel#: 2312023430047
Parking: Attached Garage
Sewer: City Sewer/Connected
SQ FT Total: 2736
Water: City Water/Connected
Local Schools
School District: Elk River
Listed By / Shown By
Listed By
Agency Name: Keller Williams Preferred Rlty
Agency Phone: 952-746-9696
Shown By
Agency Title: Joel Hentges - Re/Max Advantage Plus
Agency Phone: 952-475-9541

Estimate Your Payment
Estimated Payment
$ 832.26 per month $701.05 Principal & Interest $39.33 Property Tax $91.88 Homeowner's Insurance
12612 Scharber Street | MLS# 7139355
This single family home located at 12612 Scharber Street, Rogers, MN 55374 is currently listed for sale with an asking price of $315,000. This property was built in 1979 and has 4 bedrooms and 2 full and 2 partial baths with 2736 sq. ft. Scharber Street is located in the Scharbers 2nd Add subdivision within the Elk River school district. Search Scharbers 2nd Add real estate on www.homesbyjoel.com today.