

BEDS3
BATHS3 full
SQUARE FEET2,425
MLS#7164412
STATUSActive
PROPERTY TYPEResidential -
SUBDIVISIONWestbrook Estates
SCHOOLAlexandria
Property Description
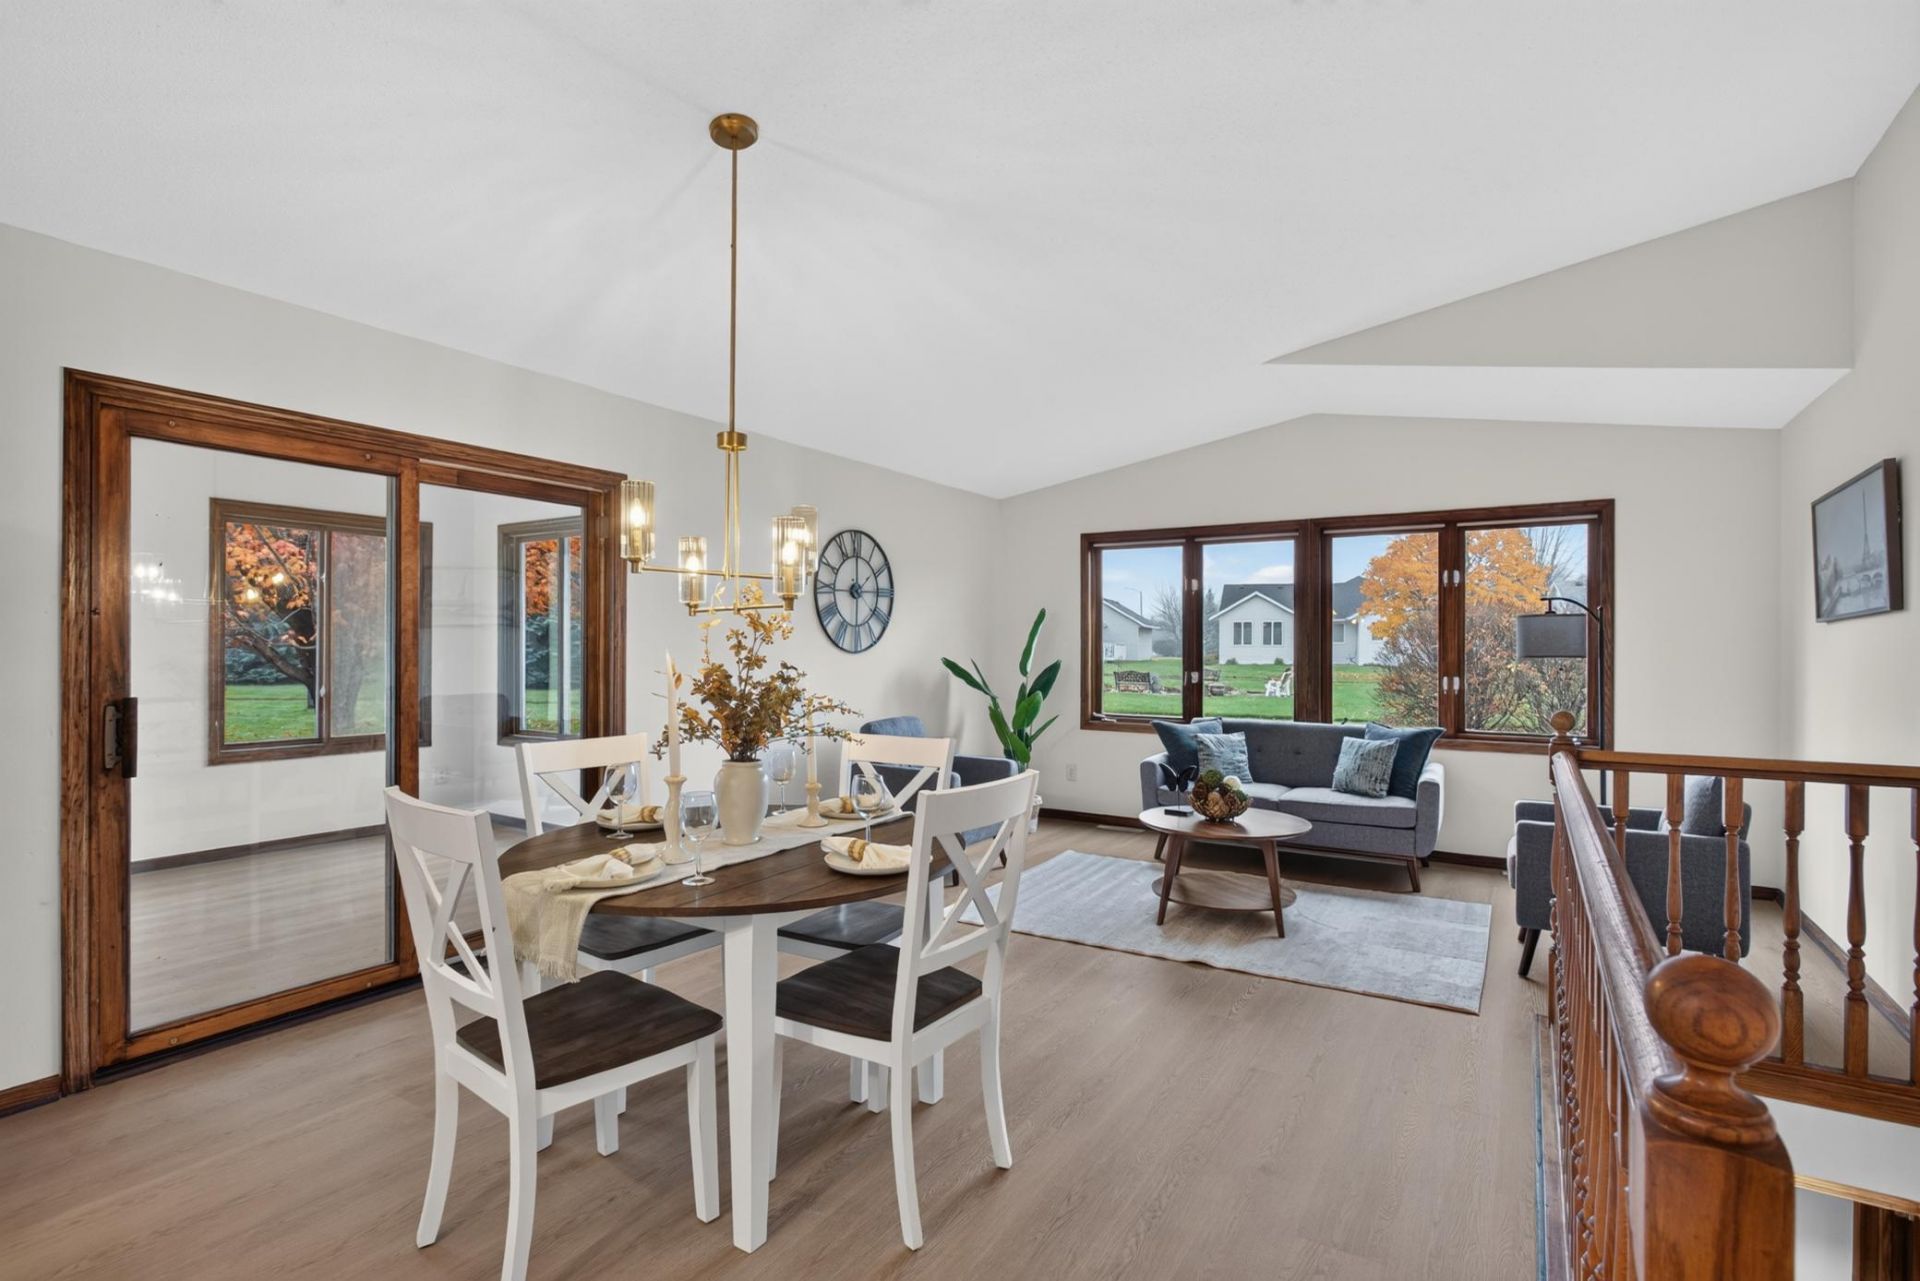
Beautiful 3 bedroom, 3 bathroom rambler style home featuring vaulted ceilings, a 4-season sunroom, and fresh paint throughout! The main level offers new LVP flooring in the open-concept living room with vaulted ceilings, along with an updated kitchen featuring new cabinets, countertops, stainless steel appliances, and backsplash. Enjoy the 4-season sunroom with access to the deck, convenient main-level laundry, a 3/4 bathroom, and two bedrooms, including the owner's suite with a full bathroom and walk-in closet. The lower level features new LVP flooring in the family room, an additional bedroom with an ensuite 3/4 bathroom, a versatile flex room, and a utility room with extra storage. Complete with an attached 2-stall garage, this home offers comfortable one-level living with additional finished space below!
Property Features
Property Type: Residential -
Basement: Yes
Basement: Finished
Cooling: Central Air
Fuel Type: Natural Gas
Garage: 2 car attached
Heating: Forced Air
Lot Size: 0.13 Acres
Stories: 1.0
Taxes: $3,522
Year Built: 1998
Feature Descriptions
Additional Living Info.: Main Floor Bedroom
Appliances: Cooktop, Dishwasher, Dryer, Exhaust Fan, Freezer, Microwave, Refrigerator, Stainless Steel Appliances, Washer
Bath: 3/4 Basement, Main Floor 3/4 Bath, Main Floor Full Bath
Bathrooms 3/4: 2
Bathrooms Full: 1
Days on Site: 2
Down Payment Resource: Yes
Foundation Size: 1360
HOA Fee: $450/ Quarterly
Lot Dimensions: 60'x81'x78'x81'
Parcel#: 630117779
Parking: Attached Garage
Sewer: City Sewer/Connected
SQ FT Total: 2425
Water: City Water/Connected
Room Sizes
Dining Room: 15x10
Family Room: 23x15
Bedroom: 16x12
Flex Room: 15x13
Kitchen: 15x14
Living Room: 15x8
Bedroom 2: 12x10
Bedroom 3: 16x12
Local Schools
School District: Alexandria
Listed By / Shown By
Listed By
Agency Name: HOMESTEAD ROAD
Agency Phone: 651-404-2490
Shown By
Agency Title: Joel Hentges - Re/Max Advantage Plus
Agency Phone: 952-475-9541

Estimate Your Payment
Estimated Payment
$ 1,237.21 per month $834.36 Principal & Interest $293.50 Property Tax $109.35 Homeowner's Insurance
1272 Westbrook Circle | MLS# 7164412
This home located at 1272 Westbrook Circle, Alexandria, MN 56308 is currently listed for sale with an asking price of $374,900. This property was built in 1998 and has 3 bedrooms and 3 full baths with 2425 sq. ft. Westbrook Circle is located in the Westbrook Estates subdivision within the Alexandria school district. Search Westbrook Estates real estate on www.homesbyjoel.com today.