

BEDS4
BATHS2 full 1 partial
SQUARE FEET2,265
MLS#7147706
STATUSActive
PROPERTY TYPEResidential - Single Family
SUBDIVISIONAster Mill Third Add
SCHOOLElk River
Property Description
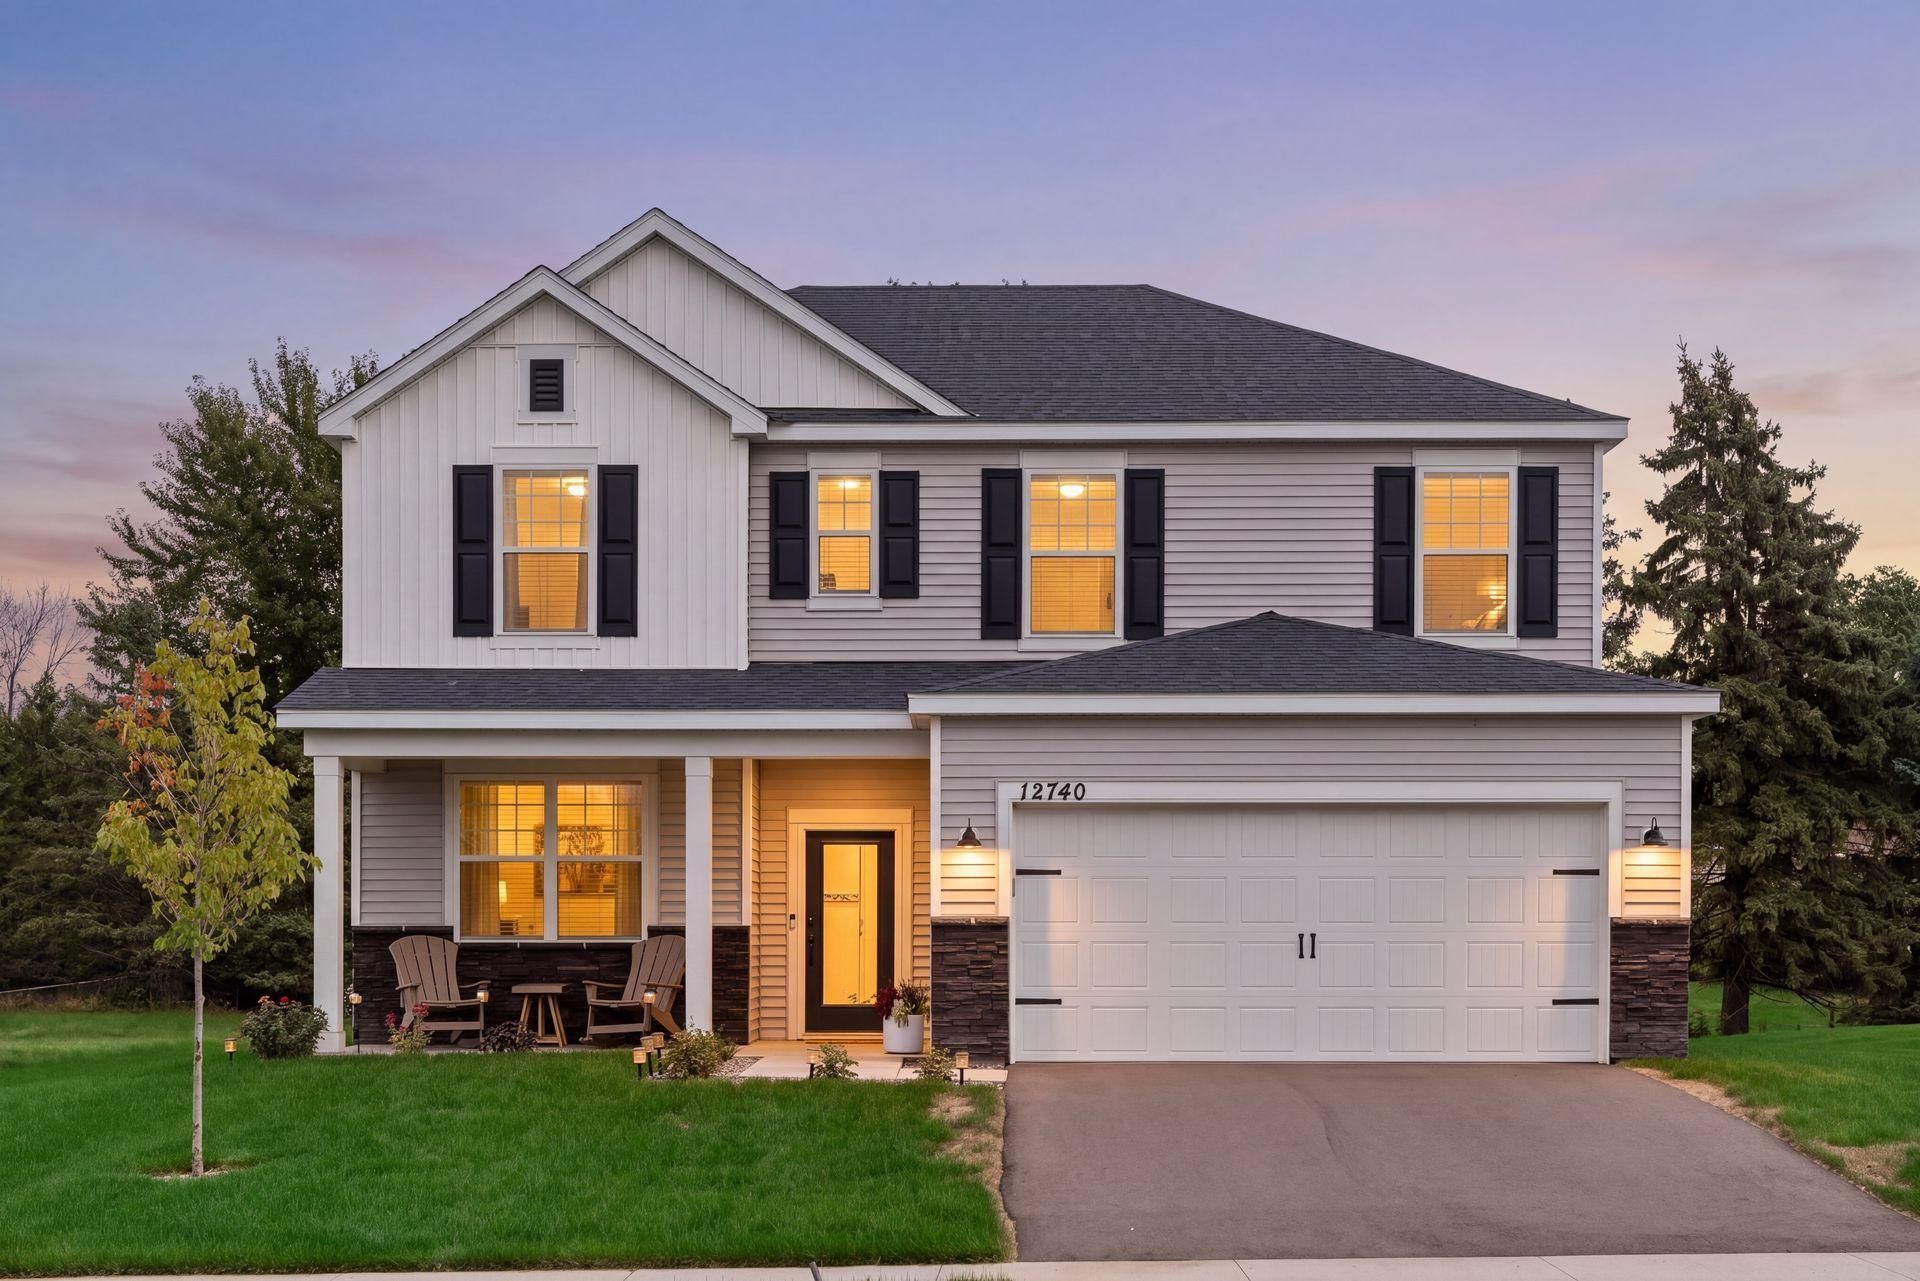
Stunning better-than-new 2025 build on a premium homesite, loaded with high-end builder finishes plus more than $30,000+ in owner upgrades. With 4 spacious upper-level bedrooms-including a private primary suite, upper-level laundry, and an open-concept design- this home is ready for entertaining and living. Builder highlights: Heartland Elevation w/ refined masonry accents, Premier Interior Design Package, 42 Sinclair white cabinetry, Carrara quartz counters, Catch tile backsplash, undercabinet lighting, Frost White quartz bath counters, wide-plank LVP flooring, a striking gas fireplace with tile surround, wood mantle, and wood slat accent wall, smart home suite, and whole-house window blinds. Owner upgrades since ownership: Samsung Bespoke fridge & slide-in gas range, Samsung washer/dryer, gold cabinet hardware, butler's pantry w/ granite counter & cabinets, epoxy garage floor, Somfy electric sliding door blinds, updated primary shower fixtures, primary walk-in closet w/ custom built-in organizers & lighting, updated main floor bath light fixture, and a custom 17x12 Trex deck. A true move-in-ready showpiece!
Property Features
Property Type: Residential - Single Family
Basement: None
Cooling: Central Air
Fireplaces: 1
Fuel Type: Natural Gas
Garage: 2 car attached
Heating: Forced Air
Lot Size: 0.23 Acres
Roof Type: Age 8 Years or Less, Asphalt
Stories: 2.0
Taxes: $856
Year Built: 2025
Feature Descriptions
Additional Living Info.: 2nd Floor Laundry,4 BR on One Level, Primary Bdr Suite
Appliances: Dishwasher, Disposal, Dryer, Gas Water Heater, Microwave, Range, Refrigerator, Stainless Steel Appliances, Washer, Water Softener Owned
Bath: Double Sink, Private Primary, Main Floor 1/2 Bath, Upper Level 3/4 Bath, Upper Level Full Bath
Bathrooms 3/4: 1
Bathrooms Full: 1
Bathrooms Half: 1
Days on Site: 36
Dining: Informal Dining Room, Kitchen/Dining Room
Down Payment Resource: Yes
Fireplace: Gas, Living Room
Foundation Size: 2265
HOA Fee: $34/ Monthly
Lot: Tree Coverage - Light
Lot Dimensions: 80x125
Parcel#: 2312023320174
Parking: Attached Garage, Asphalt, Garage Door Opener
Sewer: City Sewer/Connected
SQ FT Total: 2265
Water: City Water/Connected
Room Sizes
Deck: 17x12
Dining Room: 15x8
Bedroom: 15x12
Bedroom 4: 10x10
Kitchen: 14x9
Living Room: 17x15
Loft: 11x10
Office: 11x11
Bedroom 2: 13x10
Bedroom 3: 12x10
Local Schools
School District: Elk River
Listed By / Shown By
Listed By
Agency Name: Coldwell Banker Realty - Lakes
Agency Phone: 612-920-5605
Shown By
Agency Title: Joel Hentges - Re/Max Advantage Plus
Agency Phone: 952-475-9541

Estimate Your Payment
Estimated Payment
$ 1,329.70 per month $1,112.56 Principal & Interest $71.33 Property Tax $145.80 Homeowner's Insurance
12740 Kinghorn Lane | MLS# 7147706
This single family home located at 12740 Kinghorn Lane, Rogers, MN 55374 is currently listed for sale with an asking price of $499,900. This property was built in 2025 and has 4 bedrooms and 2 full and 1 partial baths with 2265 sq. ft. Kinghorn Lane is located in the Aster Mill Third Add subdivision within the Elk River school district. Search Aster Mill Third Add real estate on www.homesbyjoel.com today.