

BEDS2
BATHS2 full
SQUARE FEET1,766
MLS#7144685
STATUSContingent
PROPERTY TYPEResidential -
SUBDIVISIONRice Lake Woods 17
SCHOOLOsseo
Property Description
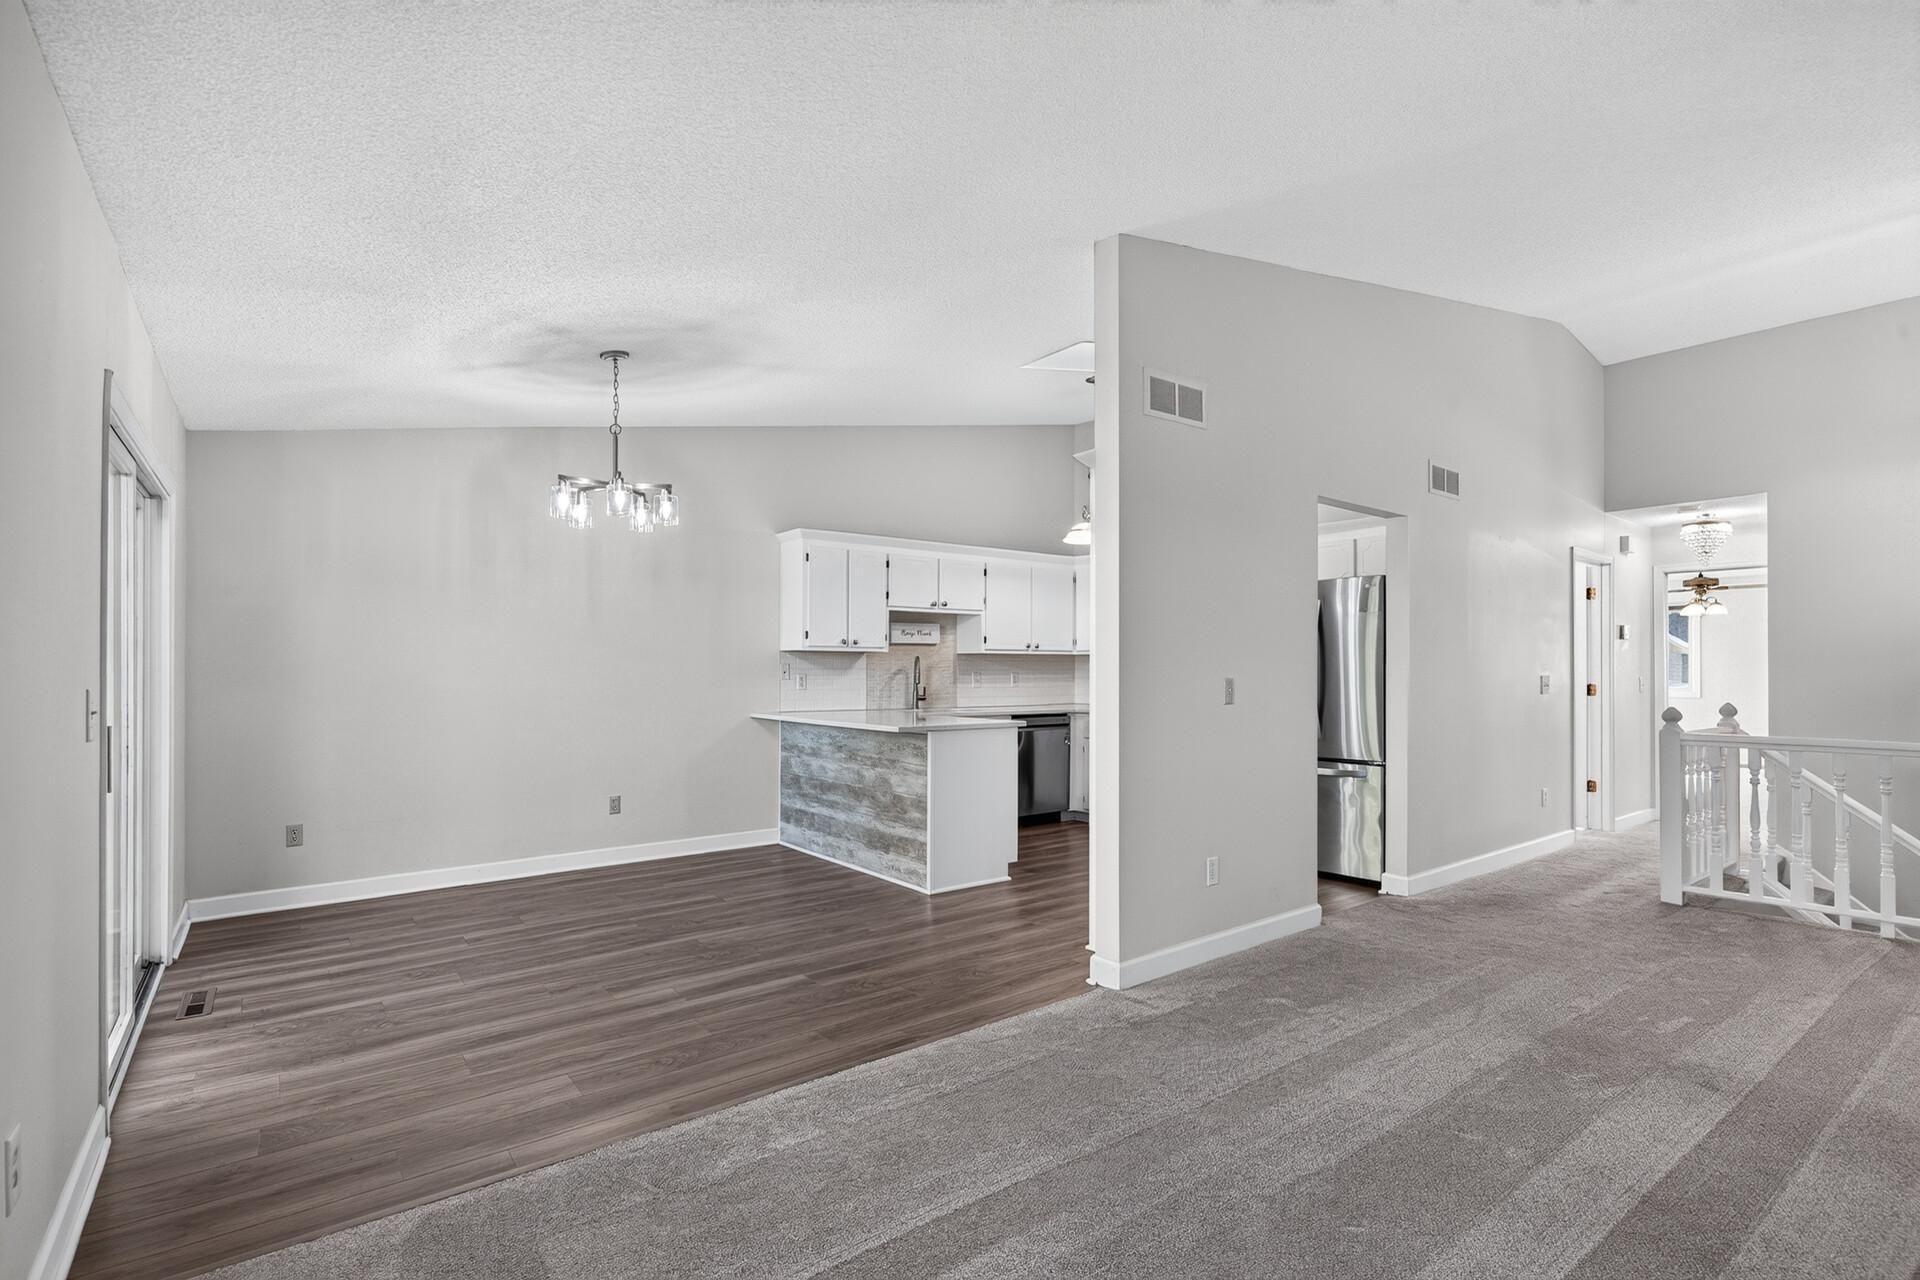
Most people start by asking how many bedrooms a home has. The better question is how you want to live in it.This Maple Grove townhome is now a true 2 bed, 2 bath, because the seller finished the lower level into a second bedroom. Upstairs, the main-level primary suite is huge, with two walk-in closets. It sits next to a living room with vaulted ceilings and a deck. Downstairs, the walk-out level has a wood-burning fireplace, a family room, and that new bedroom.The updates are already done: new carpet, new kitchen and bathroom flooring, new kitchen countertops, a new range, new light fixtures, and fresh paint throughout.The location is a big part of the story. Shops, restaurants, and parks are all close by, so you spend less time driving and more time living.A home is where your life happens. Come see where yours could.
Property Features
Property Type: Residential -
Basement: Yes
Basement: Daylight/Lookout Windows, Finished, Full, Walkout
Cooling: Central Air
Fireplaces: 1
Fuel Type: Natural Gas
Garage: 2 car attached
Heating: Forced Air
Lot Size: common
Roof Type: Asphalt
Taxes: $3,461
Year Built: 1990
Feature Descriptions
Appliances: Dishwasher, Dryer, Microwave, Range, Refrigerator, Washer, Water Softener Owned
Bath: 3/4 Basement, Upper Level Full Bath
Bathrooms 3/4: 1
Bathrooms Full: 1
Days on Site: 37
Dining: Eat In Kitchen, Informal Dining Room, Living/Dining Room
Down Payment Resource: Yes
Fireplace: Family Room, Wood Burning
Foundation Size: 1126
HOA Fee: $315/ Monthly
Lot: Tree Coverage - Light
Lot Dimensions: common
Parcel#: 2211922140043
Parking: Attached Garage, Garage Door Opener, Tuckunder Garage
Sewer: City Sewer/Connected
SQ FT Total: 1766
Water: City Water/Connected
Room Sizes
Deck: 10X9
Dining Room: 11X10
Family Room: 13X21
Bedroom: 20X21
Foyer: 4X7
Kitchen: 11X11
Laundry: 5X6
Living Room: 12X20
Patio: 23X10
Bedroom 2: 10X11
Local Schools
School District: Osseo
Listed By / Shown By
Listed By
Agency Name: eXp Realty
Agency Phone: 320-500-4397
Shown By
Agency Title: Joel Hentges - Re/Max Advantage Plus
Agency Phone: 952-475-9541

Estimate Your Payment
Estimated Payment
$ 980.63 per month $612.01 Principal & Interest $288.42 Property Tax $80.21 Homeowner's Insurance
12779 82nd Place N | MLS# 7144685
This home located at 12779 82nd Place N, Maple Grove, MN 55369 is currently listed for sale with an asking price of $274,990. This property was built in 1990 and has 2 bedrooms and 2 full baths with 1766 sq. ft. 82nd Place N is located in the Rice Lake Woods 17 subdivision within the Osseo school district. Search Rice Lake Woods 17 real estate on www.homesbyjoel.com today.