
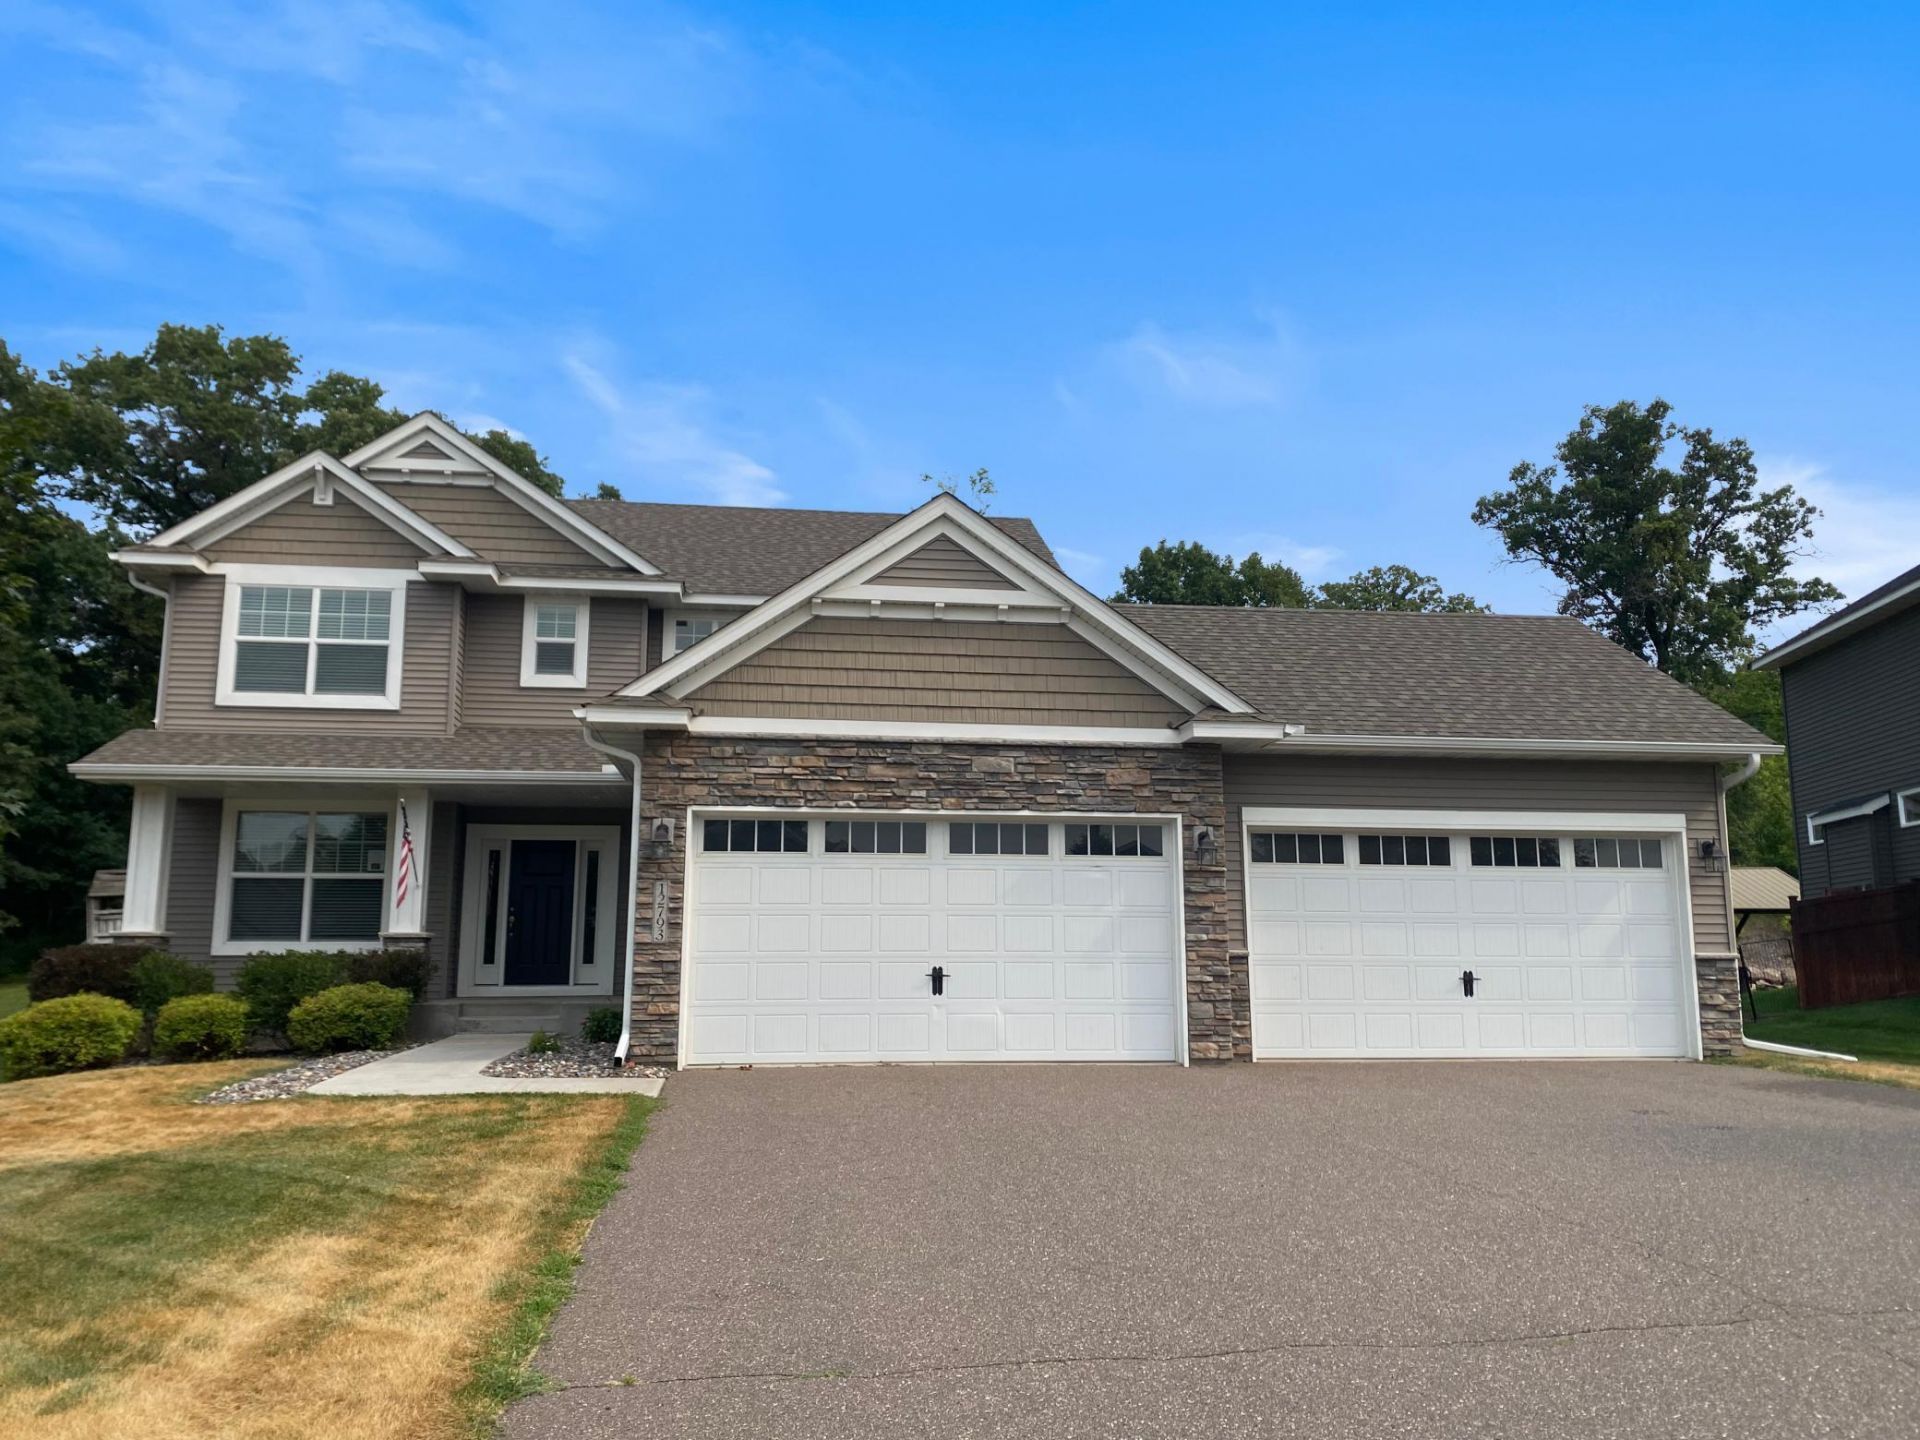

BEDS4
BATHS2 full 1 partial
SQUARE FEET2,248
MLS#7117105
STATUSActive
PROPERTY TYPEResidential - Single Family
SUBDIVISIONPrestigious Woodland Hills Third Add
SCHOOLElk River
Property Description
This 4-bedroom, 2.5-bathroom home offers an open-concept main level with a kitchen featuring stainless steel appliances, granite countertops, a center island, and a walk-in pantry. The dining area provides access to a deck, extending the living space outdoors. A gas fireplace adds a focal point to the living room, while oversized windows bring in abundant natural light. All four bedrooms are located on the upper level, including the primary suite with a walk-in closet and double vanity. The laundry room is also conveniently located on the second floor. A 4-car attached garage provides ample space for vehicles, storage, or recreational equipment. Conveniently located near Elk River Golf Club, parks, schools, and other local amenities. Some images in this listing have been virtually staged.
Property Features
Property Type: Residential - Single Family
Basement: Yes
Basement: Drain Tiled, Egress Window(s), Full, Sump Pump
Cooling: Central Air
Fireplaces: 1
Fuel Type: Natural Gas
Garage: 4 car attached
Heating: Forced Air
Lot Size: 0.27 Acres
Roof Type: Asphalt
Stories: 2.0
Taxes: $6,240
Year Built: 2018
Feature Descriptions
Additional Living Info.: 4 BR on One Level
Appliances: Dishwasher, Disposal, Microwave, Range, Refrigerator
Bath: Main Floor 1/2 Bath, Upper Level Full Bath
Bathrooms 3/4: 1
Bathrooms Full: 1
Bathrooms Half: 1
Days on Site: 1
Dining: Kitchen/Dining Room
Fireplace: Gas, Living Room
Foundation Size: 1064
Lot Dimensions: .27 acres
Parcel#: 75008320130
Parking: Attached Garage
Sewer: City Sewer/Connected
Water: City Water/Connected
Room Sizes
Dining Room: 15x11
Bedroom: 16x14
Bedroom 4: 12x11
Kitchen: 15x10
Living Room: 17x16
Office: 11x10
Bedroom 2: 13x11
Bedroom 3: 12x11
Local Schools
School District: Elk River
Listed By / Shown By
Listed By
Agency Name: Edina Realty, Inc.
Agency Phone: 763-295-3456
Shown By
Agency Title: Joel Hentges - Re/Max Advantage Plus
Agency Phone: 952-475-9541

Estimate Your Payment
Estimated Payment
$ 1,784.28 per month $1,117.79 Principal & Interest $520.00 Property Tax $146.49 Homeowner's Insurance
12793 196th Lane Nw | MLS# 7117105
This single family home located at 12793 196th Lane Nw, Elk River, MN 55330 is currently listed for sale with an asking price of $502,250. This property was built in 2018 and has 4 bedrooms and 2 full and 1 partial baths with 2248 sq. ft. 196th Lane Nw is located in the Prestigious Woodland Hills Third Add subdivision within the Elk River school district. Search Prestigious Woodland Hills Third Add real estate on www.homesbyjoel.com today.