

BEDS4
BATHS1 full 1 partial
SQUARE FEET2,976
MLS#7164639
STATUSActive
PROPERTY TYPEResidential - Single Family
SCHOOLMelrose
Property Description
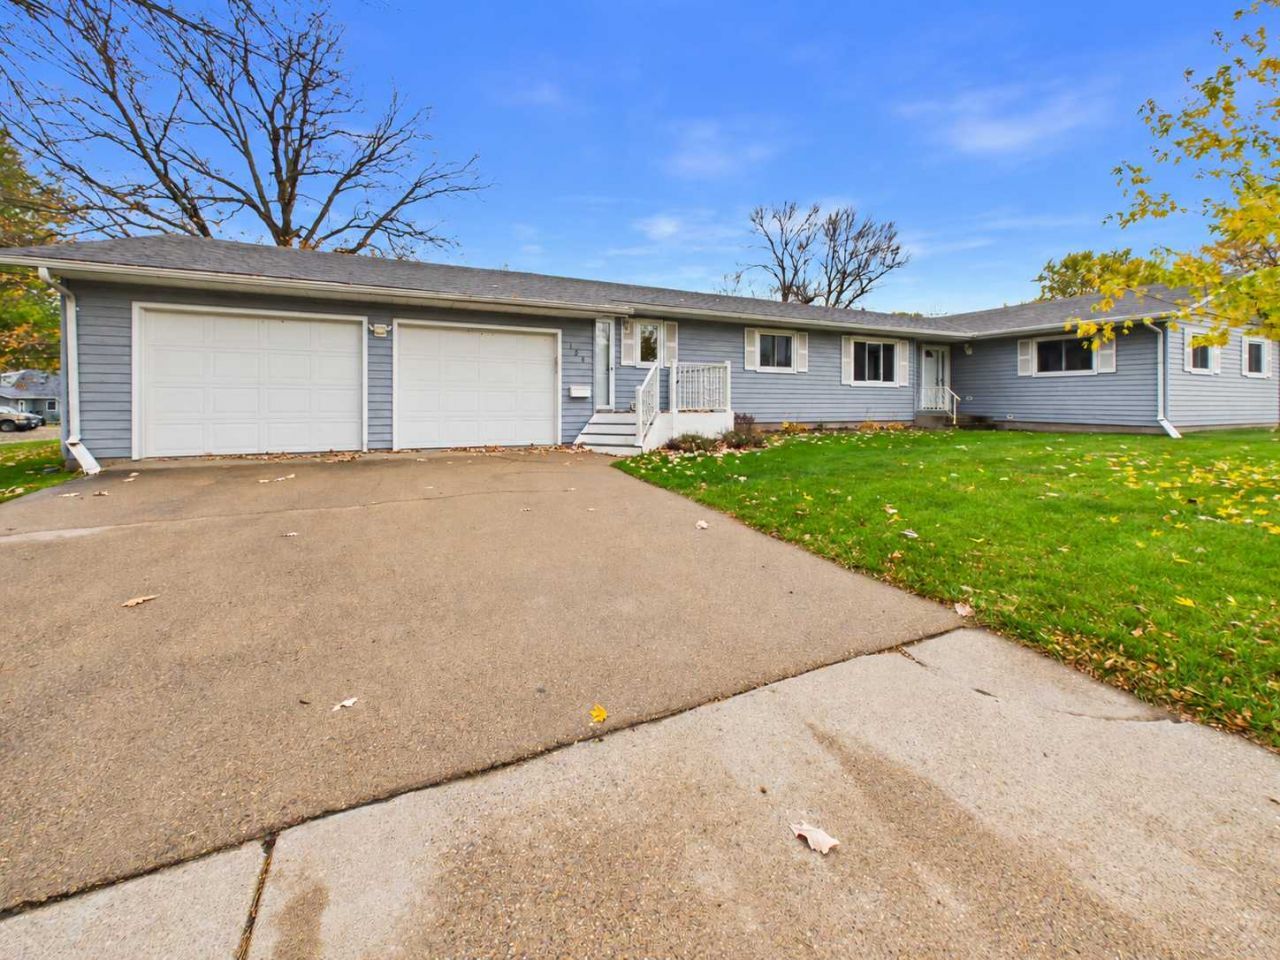
Spacious home situated on over a half acre lot with plenty of room to enjoy! This home features a large living room and entertaining area, offering plenty of space for gatherings or everyday living. All four bedrooms are located on the main floor, including two with walk-in closets. The kitchen was remodeled in 2013 and features a new dishwasher (24). Additional updates include a new roof (23) and water heater (2019). Other highlights include durable steel siding, dual-pane vinyl windows, a gas fireplace, and a large deck perfect for relaxing or entertaining. The home also features an insulated garage, a convenient half bath off garage entrance, a cement driveway, and storage shed with a concrete floor. Located across the street from a playground, this home offers plenty of space both inside and out!
Property Features
Property Type: Residential - Single Family
Basement: Yes
Basement: Finished, Partial
Cooling: Central Air
Fireplaces: 1
Fuel Type: Electric
Garage: 2 car attached
Heating: Forced Air
Lot Size: 0.53 Acres
Roof Type: Asphalt
Stories: 1.0
Taxes: $2,782
Year Built: 1976
Feature Descriptions
Additional Living Info.: 4 BR on One Level, All Living Facilities on One Level, Main Floor Laundry
Appliances: Dishwasher, Disposal, Microwave, Refrigerator, Water Softener Owned
Bathrooms Full: 1
Bathrooms Half: 1
Days on Site: 6
Dining: Kitchen/Dining Room
Down Payment Resource: Yes
Fencing: Partial
Fireplace: Gas
Foundation Size: 2016
Lot: Corner Lot
Lot Dimensions: 166x140
Parcel#: 66364920000
Parking: Attached Garage
Sewer: City Sewer/Connected
SQ FT Total: 2976
Water: City Water/Connected
Room Sizes
Dining Room: 12x11
Family Room: 12x27
Bedroom: 12x15
Bedroom 4: 11x13
Kitchen: 12x27
Living Room: 12x16
Bedroom 2: 12x12
Bedroom 3: 12x15
Local Schools
School District: Melrose
Listed By / Shown By
Listed By
Agency Name: Central MN Realty LLC
Agency Phone: 320-363-4363
Shown By
Agency Title: Joel Hentges - Re/Max Advantage Plus
Agency Phone: 952-475-9541

Estimate Your Payment
Estimated Payment
$ 1,062.27 per month $734.21 Principal & Interest $231.83 Property Tax $96.22 Homeowner's Insurance
128 E 5th Street N | MLS# 7164639
This single family home located at 128 E 5th Street N, Melrose, MN 56352 is currently listed for sale with an asking price of $329,900. This property was built in 1976 and has 4 bedrooms and 1 full and 1 partial baths with 2976 sq. ft. E 5th Street N is located within the Melrose school district. Search Melrose real estate on www.homesbyjoel.com today.