
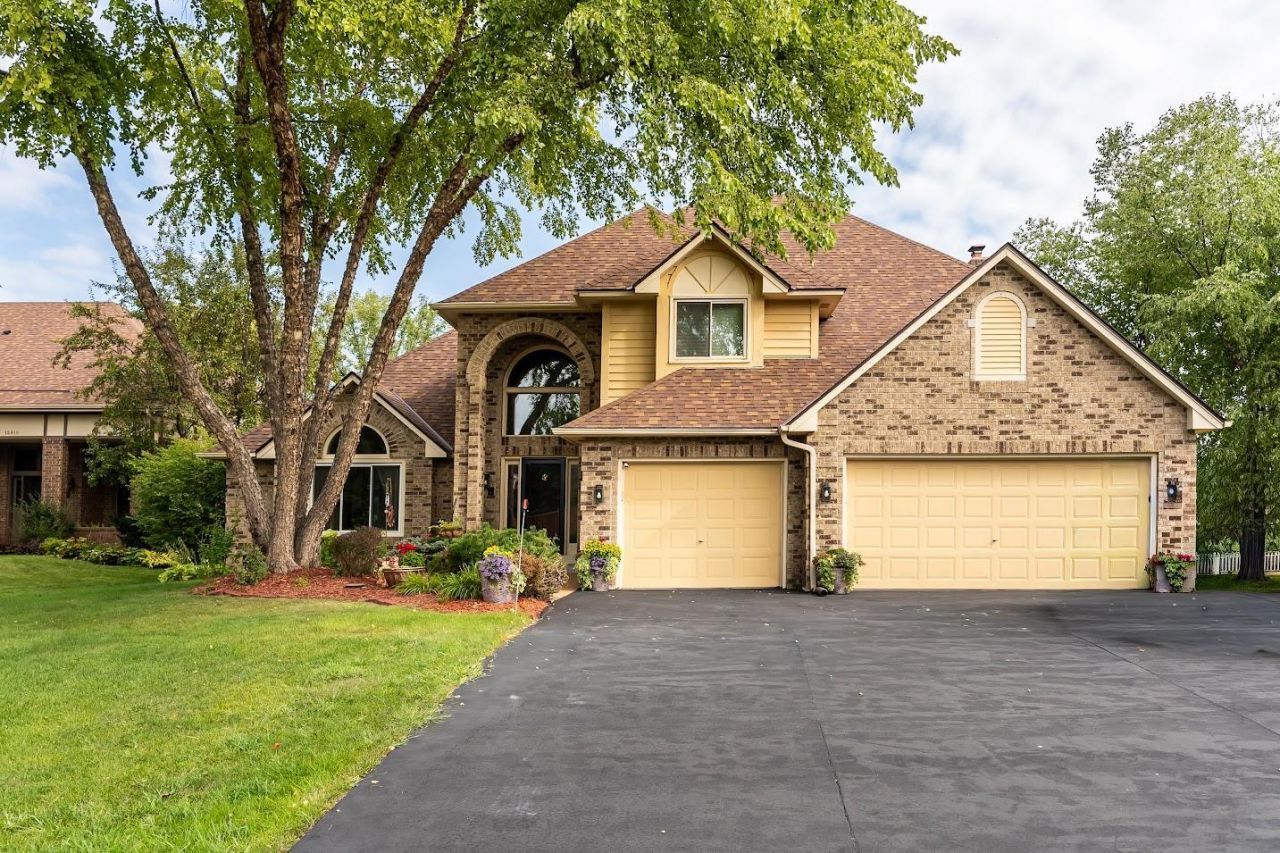

BEDS4
BATHS4 full
SQUARE FEET4,151
MLS#7128307
STATUSActive
PROPERTY TYPEResidential - Single Family
SUBDIVISIONThe Meadows Of Bass Lake
SCHOOLOsseo
Property Description
Love to entertain? With over 4,000 square feet of living space, this beautifully designed 4-bedroom, 4-bath Plymouth home offers room to gather and relax. Enjoy hardwood floors, an open floor plan, formal dining room, spacious family room, and a heated four-season porch that can also serve as an office. Two fireplaces add warmth, including one in the private owner's suite with its own bath and two walk-in closets.The finished walkout lower level features a large amusement room, an extra-large bedroom, and direct access to the patio. Upstairs, the deck overlooks peaceful pond views, where ducks often glide across the water. A heated 3-car garage is ready for Minnesota winters, with added conveniences including an in-ground sprinkler system, central vacuum, intercom, and built-in speakers with Bluetooth capability. This home brings together generous space, thoughtful features, and a beautiful setting. All measurements, dimensions and square footage are approximate and deemed reliable but not guaranteed. Buyers and buyers' agents should independently verify all measurements and property information to their own satisfaction. Please Note: Select photos have been virtually staged using AI for visualization purposes.
Upcoming Open Houses
Open House Saturday October 31st, 1:00pm - 3:00pm
Open House Sunday November 1st, 1:00pm - 3:00pm
Property Features
Property Type: Residential - Single Family
Basement: Yes
Basement: Finished, Full
Cooling: Central Air
Fireplaces: 2
Fuel Type: Natural Gas
Garage: 3 car attached
Heating: Forced Air
Lot Size: 0.56 Acres
Stories: 2.0
Taxes: $8,180
Year Built: 1989
Feature Descriptions
Additional Living Info.: 3 BR on One Level, Primary Bdr Suite
Appliances: Central Vacuum, Dryer, Range, Refrigerator, Stainless Steel Appliances, Washer
Bathrooms 3/4: 1
Bathrooms Full: 3
Days on Site: 60
Dining: Separate/Formal Dining Room
Down Payment Resource: Yes
Fireplace: Brick, Family Room, Primary Bedroom
Foundation Size: 1700
Lot Dimensions: 24394
Parcel#: 1011822140013
Parking: Attached Garage, Heated Garage
Sewer: City Sewer/Connected
SQ FT Total: 4151
Water: City Water/Connected
Water Features: Pond
Room Sizes
Amusement Room: 42X15
Dining Room: 14X13
Family Room: 21X15
Bedroom: 23X15
Bedroom 4: 26X11
Kitchen: 18X13
Living Room: 17X14
Bedroom 2: 14X10
Sun Room: 13X11
Bedroom 3: 12X12
Local Schools
School District: Osseo
Listed By / Shown By
Listed By
Agency Name: Promise Realty LLC
Agency Phone: 763-670-1868
Shown By
Agency Title: Joel Hentges - Re/Max Advantage Plus
Agency Phone: 952-475-9541

Estimate Your Payment
Estimated Payment
$ 2,544.17 per month $1,646.70 Principal & Interest $681.67 Property Tax $215.80 Homeowner's Insurance
12800 N 50th Avenue N | MLS# 7128307
This single family home located at 12800 N 50th Avenue N, Plymouth, MN 55442 is currently listed for sale with an asking price of $739,900. This property was built in 1989 and has 4 bedrooms and 4 full baths with 4151 sq. ft. N 50th Avenue N is located in the The Meadows Of Bass Lake subdivision within the Osseo school district. Search The Meadows Of Bass Lake real estate on www.homesbyjoel.com today.