

BEDS3
BATHS1 full 1 partial
SQUARE FEET1,500
MLS#7121269
STATUSPending
PROPERTY TYPEResidential - Single Family
SUBDIVISIONFrench Lake Terr 2nd addn
SCHOOLAnoka-Hennepin
Property Description
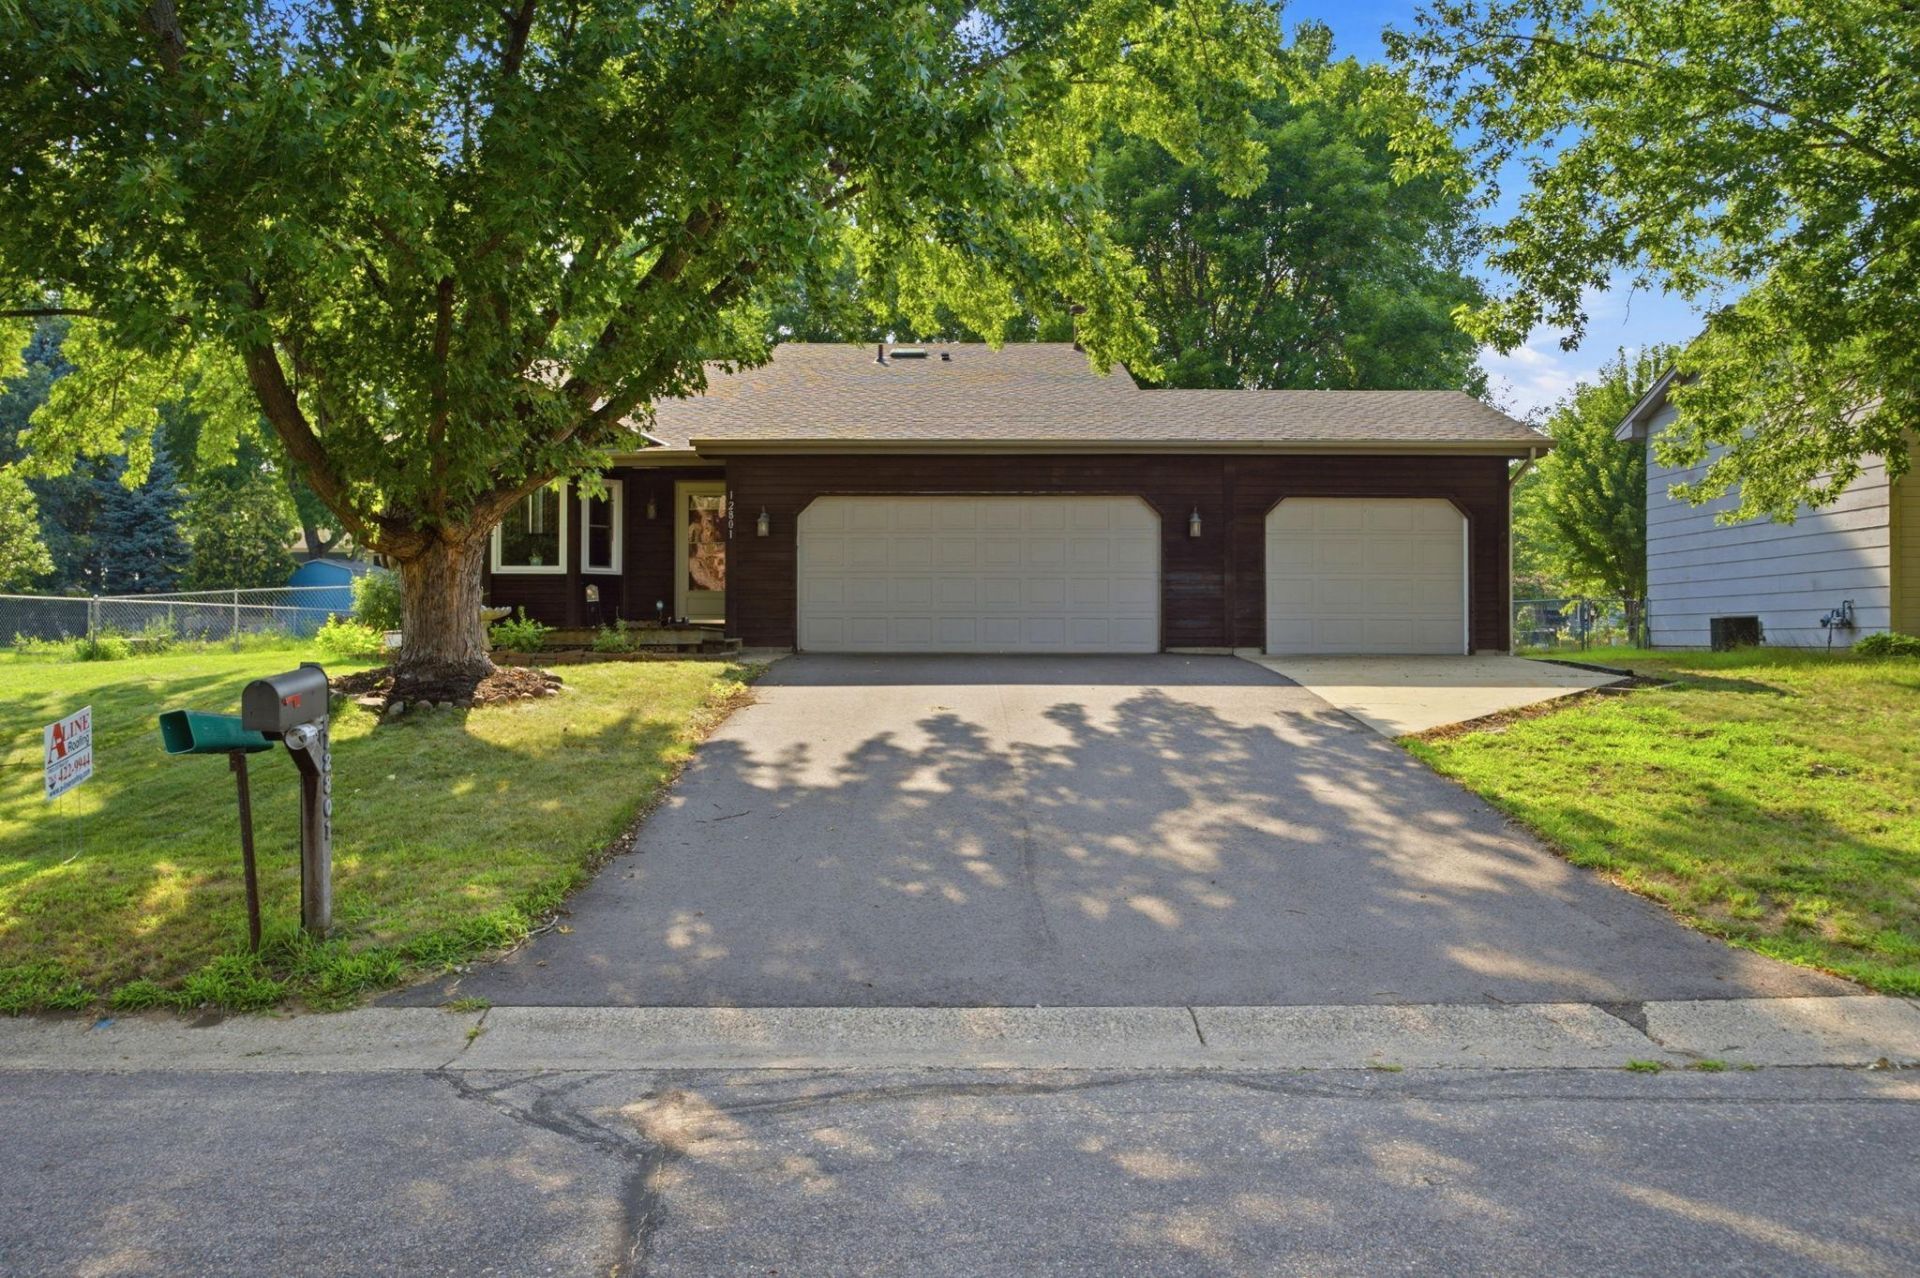
Welcome home to this beautifully maintained 3-bedroom, 2-bath home where thoughtful updates, exceptional outdoor living, and an unbeatable location come together. Major improvements include a brand-new roof, new asphalt driveway (2024), and maintenance-free vinyl windows, providing peace of mind for years to come. Step outside to the stunning wraparound deck, perfect for relaxing, entertaining, or enjoying the private, fully fenced backyard surrounded by mature trees. A storage shed offers additional room for lawn equipment and seasonal storage. Inside, you'll appreciate the bright, inviting layout with neutral paint and décor, making this home truly move-in ready. Nature lovers will appreciate the incredible location with scenic walking trails, a peaceful pond just steps away, and direct access to the expansive Elm Creek Park Reserve trail system, offering miles of walking and biking trails, parks, playgrounds, and year-round recreation. Conveniently located near shopping, dining, and everything Champlin has to offer, this home combines comfort, updates, and an exceptional lifestyle in one beautiful package.
Property Features
Property Type: Residential - Single Family
Basement: Yes
Basement: Crawl Space, Daylight/Lookout Windows, Drain Tiled, Finished, Partial
Cooling: Central Air
Fuel Type: Natural Gas
Garage: 3 car attached
Heating: Forced Air
Lot Size: 0.24 Acres
Roof Type: Age 8 Years or Less, Asphalt
Stories: 3.0
Taxes: $3,645
Year Built: 1988
Feature Descriptions
Additional Structures: Storage Shed
Appliances: Dishwasher, Dryer, Microwave, Range, Washer, Water Softener Owned
Bath: 1/2 Basement, Upper Level Full Bath
Bathrooms Full: 1
Bathrooms Half: 1
Days on Site: 86
Dining: Eat In Kitchen, Informal Dining Room
Down Payment Resource: Yes
Exterior: Block
Fencing: Chain Link, Full
Foundation Size: 876
Lot: Tree Coverage - Light
Lot Dimensions: 80x131
Parcel#: 2412022420046
Parking: Attached Garage, Garage Door Opener, Insulated Garage
Sewer: City Sewer/Connected
SQ FT Total: 1500
Water: City Water/Connected
Room Sizes
Deck: 24x14
Dining Room: 9x9
Family Room: 19x13
Bedroom: 14x13
Kitchen: 11x9
Living Room: 16x14
Bedroom 2: 11x10
Bedroom 3: 12x8
Local Schools
School District: Anoka-Hennepin
Listed By / Shown By
Listed By
Agency Name: eXp Realty
Agency Phone: 320-500-4397
Shown By
Agency Title: Joel Hentges - Re/Max Advantage Plus
Agency Phone: 952-475-9541

Estimate Your Payment
Estimated Payment
$ 1,159.61 per month $756.69 Principal & Interest $303.75 Property Tax $99.17 Homeowner's Insurance
12801 Belle Aire Drive | MLS# 7121269
This single family home located at 12801 Belle Aire Drive, Champlin, MN 55316 is currently listed for sale with an asking price of $340,000. This property was built in 1988 and has 3 bedrooms and 1 full and 1 partial baths with 1500 sq. ft. Belle Aire Drive is located in the French Lake Terr 2nd addn subdivision within the Anoka-Hennepin school district. Search French Lake Terr 2nd Addn real estate on www.homesbyjoel.com today.