

BEDS3
BATHS2 full
SQUARE FEET1,508
MLS#7160035
STATUSActive
PROPERTY TYPEResidential -
SUBDIVISIONDakota Place
SCHOOLBurnsville-Eagan-Savage
Property Description
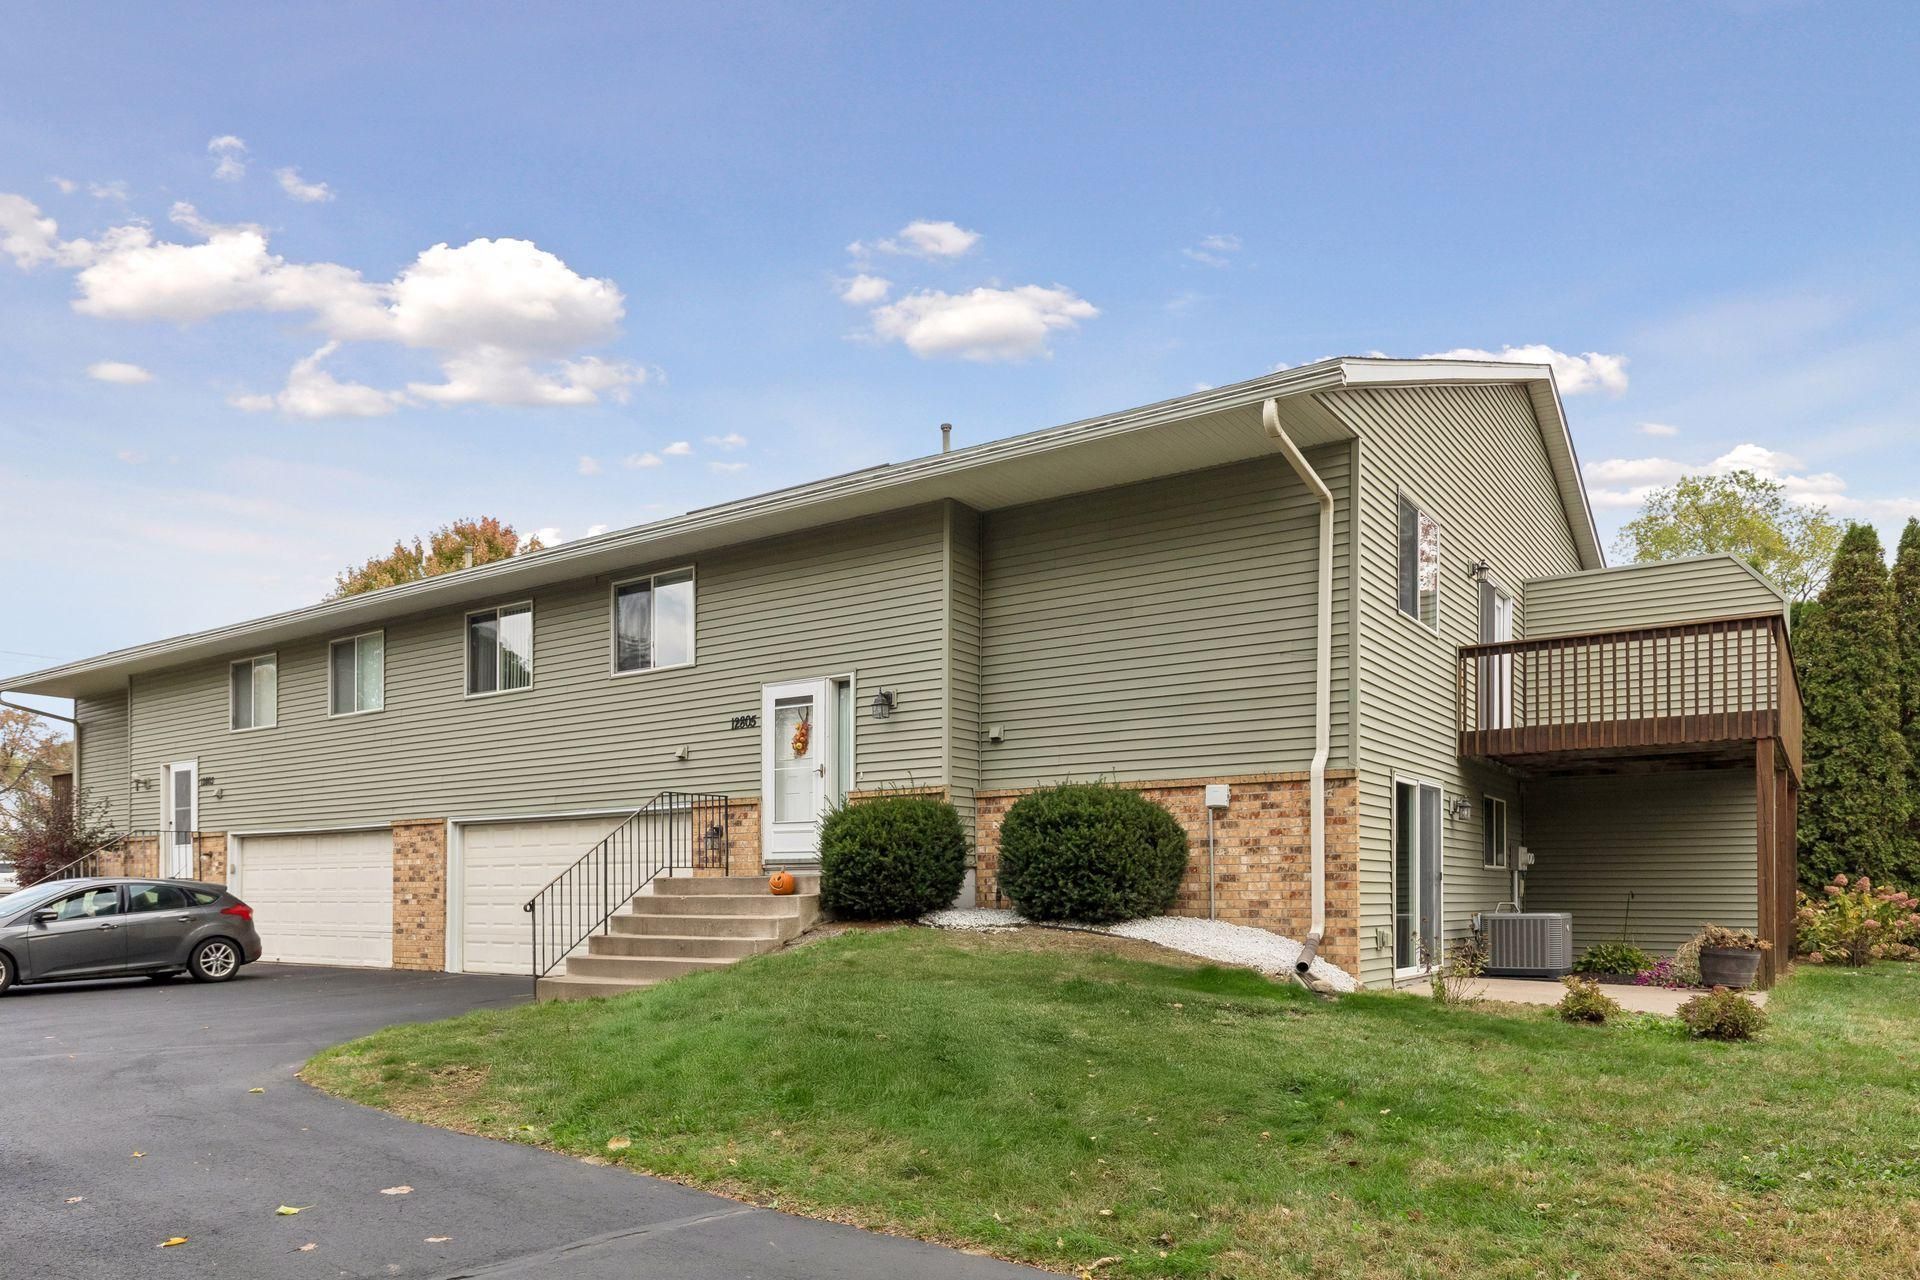
Welcome home to this meticulously maintained End-Unit Townhome with tons of natural light. Many updates to enjoy with this home. New HVAC in 2019, New Roof/Siding in 2021, Water Heater 2025, Electric Range 2023, Garage Springs/Cables replaced January 2026, New Carpet 2021, Kitchen Remodeled in 2012, with new Quartz Countertops added in 2025. Upper-Level Bathroom Remodeled in 2019. Owner's Suite with walk-in closet, walk through bathroom, and sitting area. Lower-level family room with walkout to the large Patio. Home features three bedrooms while many units have two. Close to everything Burnsville has to offer. Close proximity to MOA, Mystic Lake, Valley Fair, and much more.
Property Features
Property Type: Residential -
Basement: Yes
Basement: Block, Storage Space, Walkout
Cooling: Central Air
Fuel Type: Natural Gas
Garage: 2 car attached
Heating: Forced Air
Lot Size: 0.19 Acres
Roof Type: Age 8 Years or Less
Taxes: $2,608
Year Built: 1994
Feature Descriptions
Additional Living Info.: Primary Bdr Suite
Appliances: Dishwasher, Dryer, Freezer, Gas Water Heater, Microwave, Range, Refrigerator, Washer, Water Softener Owned
Bath: 3/4 Basement, Upper Level Full Bath
Bathrooms 3/4: 1
Bathrooms Full: 1
Dining: Breakfast Bar, Informal Dining Room, Living/Dining Room
Exterior: Block, Brick, Stone
Foundation Size: 1118
HOA Fee: $242/ Monthly
Lot: Public Transit (w/in 6 blks), Tree Coverage - Light
Lot Dimensions: 56x78x56x75
Parcel#: 021950001040
Parking: Attached Garage, Garage Door Opener, Tuckunder Garage
Sewer: City Sewer/Connected
SQ FT Total: 1508
Water: City Water/Connected
Room Sizes
Bathroom: 8x5
Bathroom: 10x7
Dining Room: 12x10
Family Room: 16x13
Bedroom: 19x11
Kitchen: 12x11
Living Room: 15x15
Bedroom 2: 12x9
Sitting Room: 9x6
Bedroom 3: 10x10
Local Schools
School District: Burnsville-Eagan-Savage
Listed By / Shown By
Listed By
Agency Name: Midwest Star Realty, LLC
Agency Phone: 651-592-4430
Shown By
Agency Title: Joel Hentges - Re/Max Advantage Plus
Agency Phone: 952-475-9541

Estimate Your Payment
Estimated Payment
$ 904.29 per month $607.36 Principal & Interest $217.33 Property Tax $79.60 Homeowner's Insurance
12805 Morgan Avenue S | MLS# 7160035
This home located at 12805 Morgan Avenue S, Burnsville, MN 55337 is currently listed for sale with an asking price of $272,900. This property was built in 1994 and has 3 bedrooms and 2 full baths with 1508 sq. ft. Morgan Avenue S is located in the Dakota Place subdivision within the Burnsville-Eagan-Savage school district. Search Dakota Place real estate on www.homesbyjoel.com today.