

BEDS3
BATHS3 full
SQUARE FEET2,976
MLS#7164863
STATUSActive
PROPERTY TYPEResidential - Single Family
SCHOOLPrinceton
Property Description
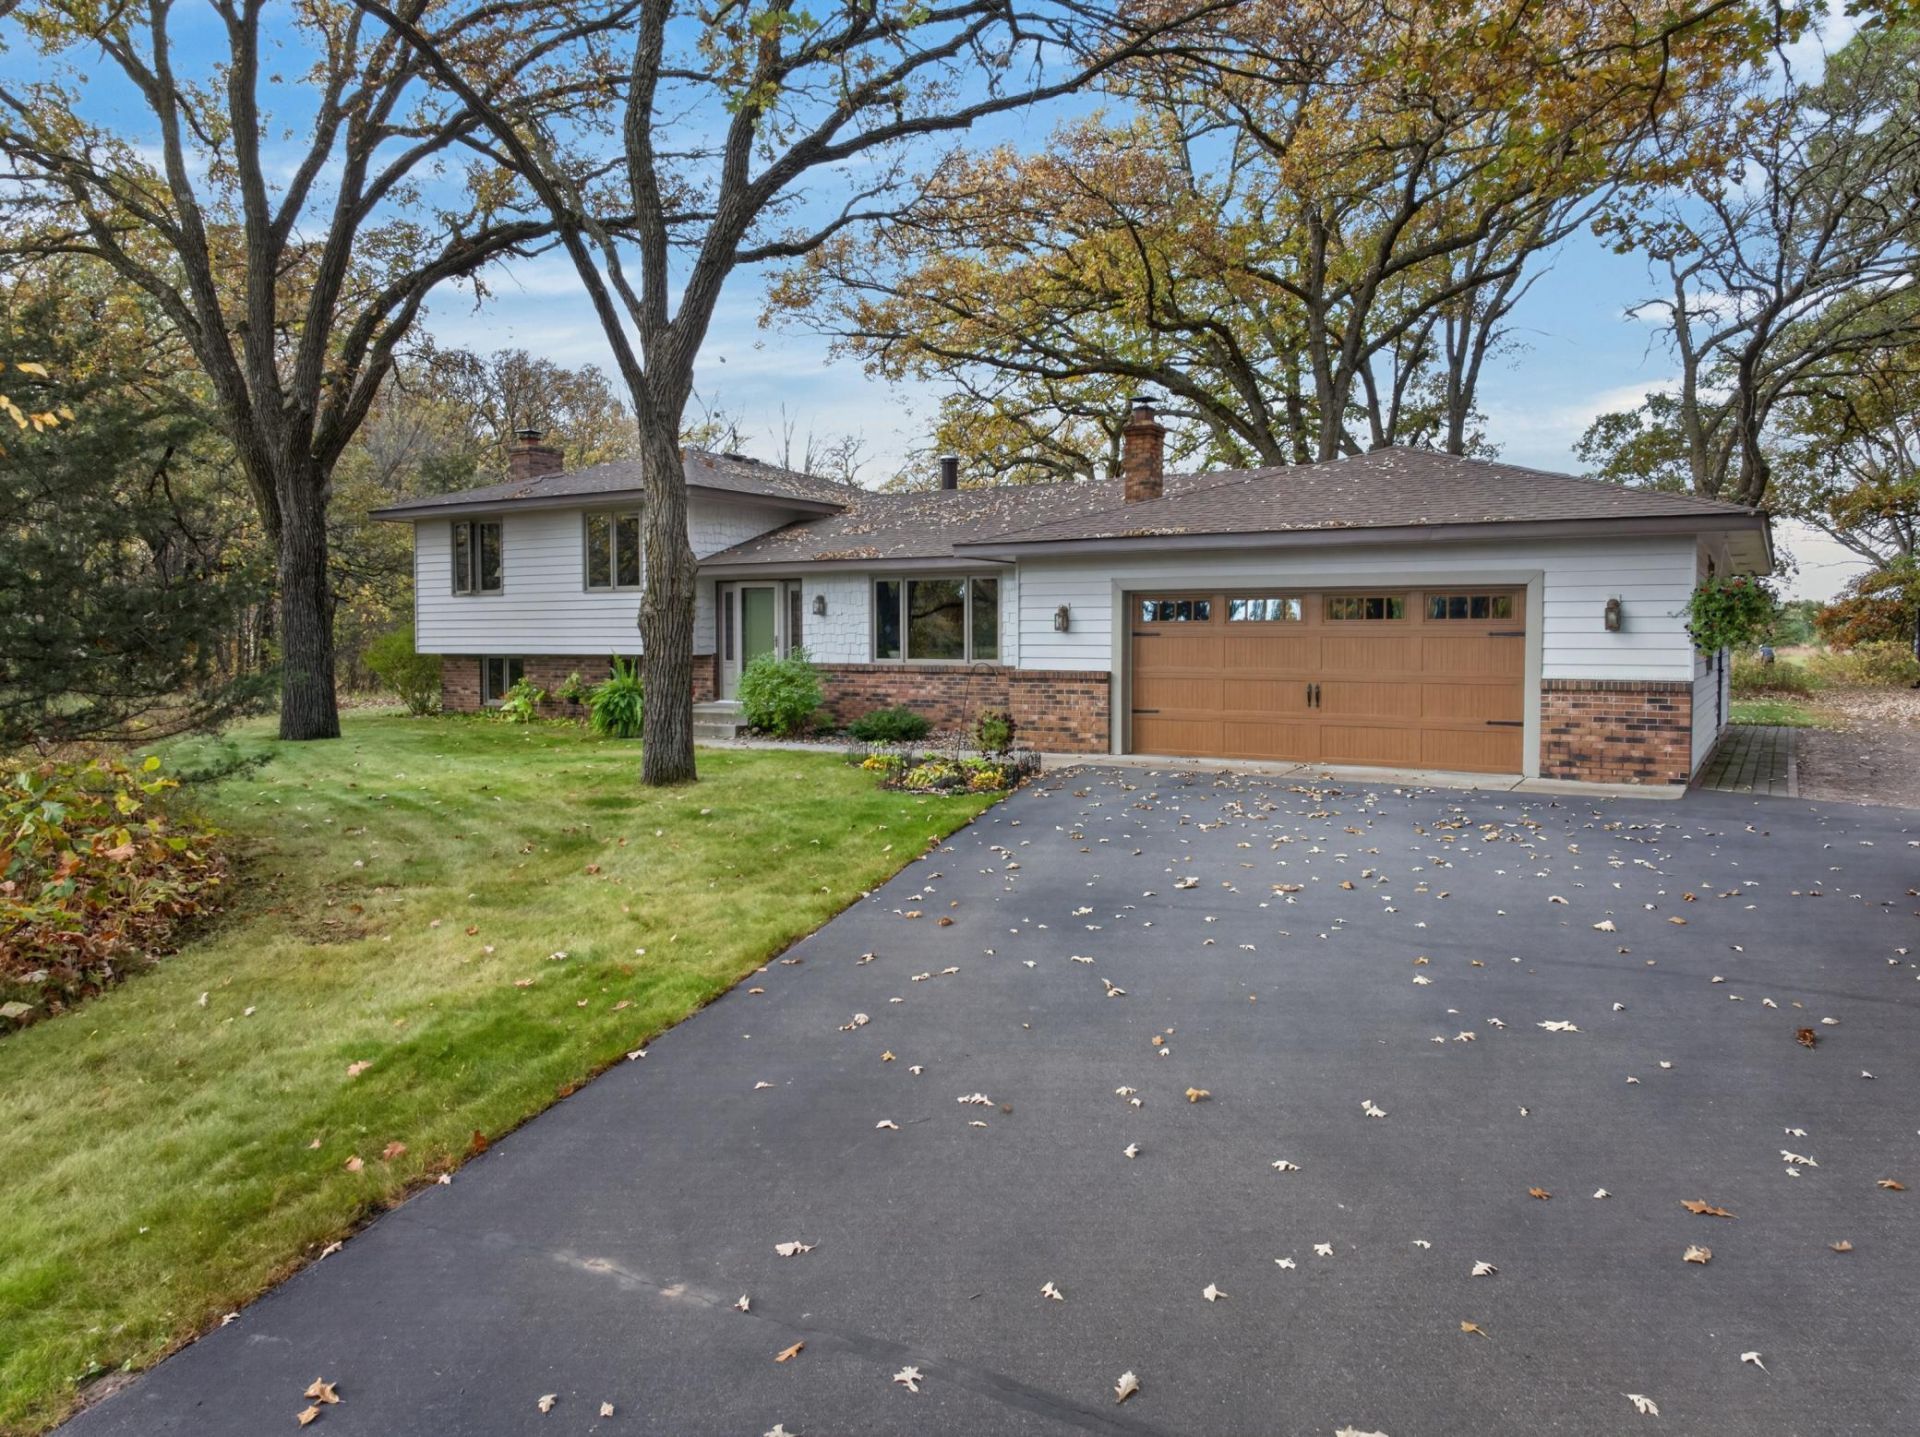
This home is a rare find with 12.65 acres close to town and a nice mix of trees and some open field. The 3 bedroom plus office, 3 bath home has 2182 finished square feet with room for expansion of up to 800 sq ft more on the 4th level. Brand new furnace in 2026, roof in 2023, beautiful updated kitchen countertops and appliances, updated air conditioner and windows are just some of the highlights of this home. Cozy up in front of the wood burning fireplace in the family room. An office sits right next to the walk-out basement door. A bathroom is located on each finished level. Enjoy nature views including deer and bird visits from the large composite deck or the screened porch. There is an oversized double garage with a 10'x 10' workshop area. The garage has the typical entry to the main floor of the home but also has a convenient stairway leading from garage directly to 4th level basement. The property is currently set up in 3 parcels. Buyer should call City of Baldwin or Sherburne County if interested in details on split possibilities.
Property Features
Property Type: Residential - Single Family
Basement: Yes
Basement: Block, Daylight/Lookout Windows, Egress Window(s), Full, Partially Finished, Storage Space, Walkout
Cooling: Central Air
Fireplaces: 1
Fuel Type: Natural Gas
Garage: 2 car attached
Heating: Forced Air, Fireplace(s), Wood Stove
Lot Size: 12.65 Acres
Roof Type: Age 8 Years or Less, Asphalt, Pitched
Stories: 4.0
Taxes: $3,868
Year Built: 1977
Feature Descriptions
Additional Living Info.: 3 BR on One Level, Main Floor Laundry
Additional Structures: Workshop, Storage Shed
Appliances: Cooktop, Dishwasher, Dryer, ENERGY STAR Qualified Appliances, Humidifier, Gas Water Heater, Water Filtration System, Microwave, Range, Refrigerator, Stainless Steel Appliances, Washer, Water Softener Owned
Bath: 3/4 Basement, Main Floor 3/4 Bath, Upper Level Full Bath, Primary Walk-Thru
Bathrooms 3/4: 2
Bathrooms Full: 1
Days on Site: 4
Dining: Informal Dining Room, Kitchen/Dining Room
Down Payment Resource: Yes
Exterior: Block, Frame
Fireplace: Brick, Wood Burning, Wood Burning Stove
Foundation Size: 1488
Lot: Irregular Lot, Tree Coverage - Medium
Lot Dimensions: irregular
Parcel#: 01000084110
Parking: Attached Garage, Asphalt
Sewer: Private Sewer
SQ FT Total: 2976
Water: Drilled
Room Sizes
Dining Room: 15'3 x 10'6
Family Room: 24' x 15'
Bedroom: 13'6 x 12'
Kitchen: 15 x 9'3
Laundry: 10' x 9'
Living Room: 16'6 x 13'3
Office: 12'6 x 12'3
Bedroom 2: 11'3 x 10'9
Storage: 10' x 12'
Bedroom 3: 11'3 x 10'9
Unfinished: 24' x 15'6
Unfinished: 26' x 12'6
Local Schools
School District: Princeton
Listed By / Shown By
Listed By
Agency Name: Re/Max Reliance, Inc.
Agency Phone: 763-389-0909
Shown By
Agency Title: Joel Hentges - Re/Max Advantage Plus
Agency Phone: 952-475-9541

Estimate Your Payment
Estimated Payment
$ 1,958.53 per month $1,446.62 Principal & Interest $322.33 Property Tax $189.58 Homeowner's Insurance
12843 312th Avenue | MLS# 7164863
This single family home located at 12843 312th Avenue, Princeton, MN 55371 is currently listed for sale with an asking price of $650,000. This property was built in 1977 and has 3 bedrooms and 3 full baths with 2976 sq. ft. 312th Avenue is located within the Princeton school district. Search Princeton real estate on www.homesbyjoel.com today.