

BEDS4
BATHS2 full
SQUARE FEET1,940
MLS#7115093
STATUSActive
PROPERTY TYPEResidential - Single Family
SUBDIVISIONOstmans Fair Oaks
SCHOOLAnoka-Hennepin
Property Description
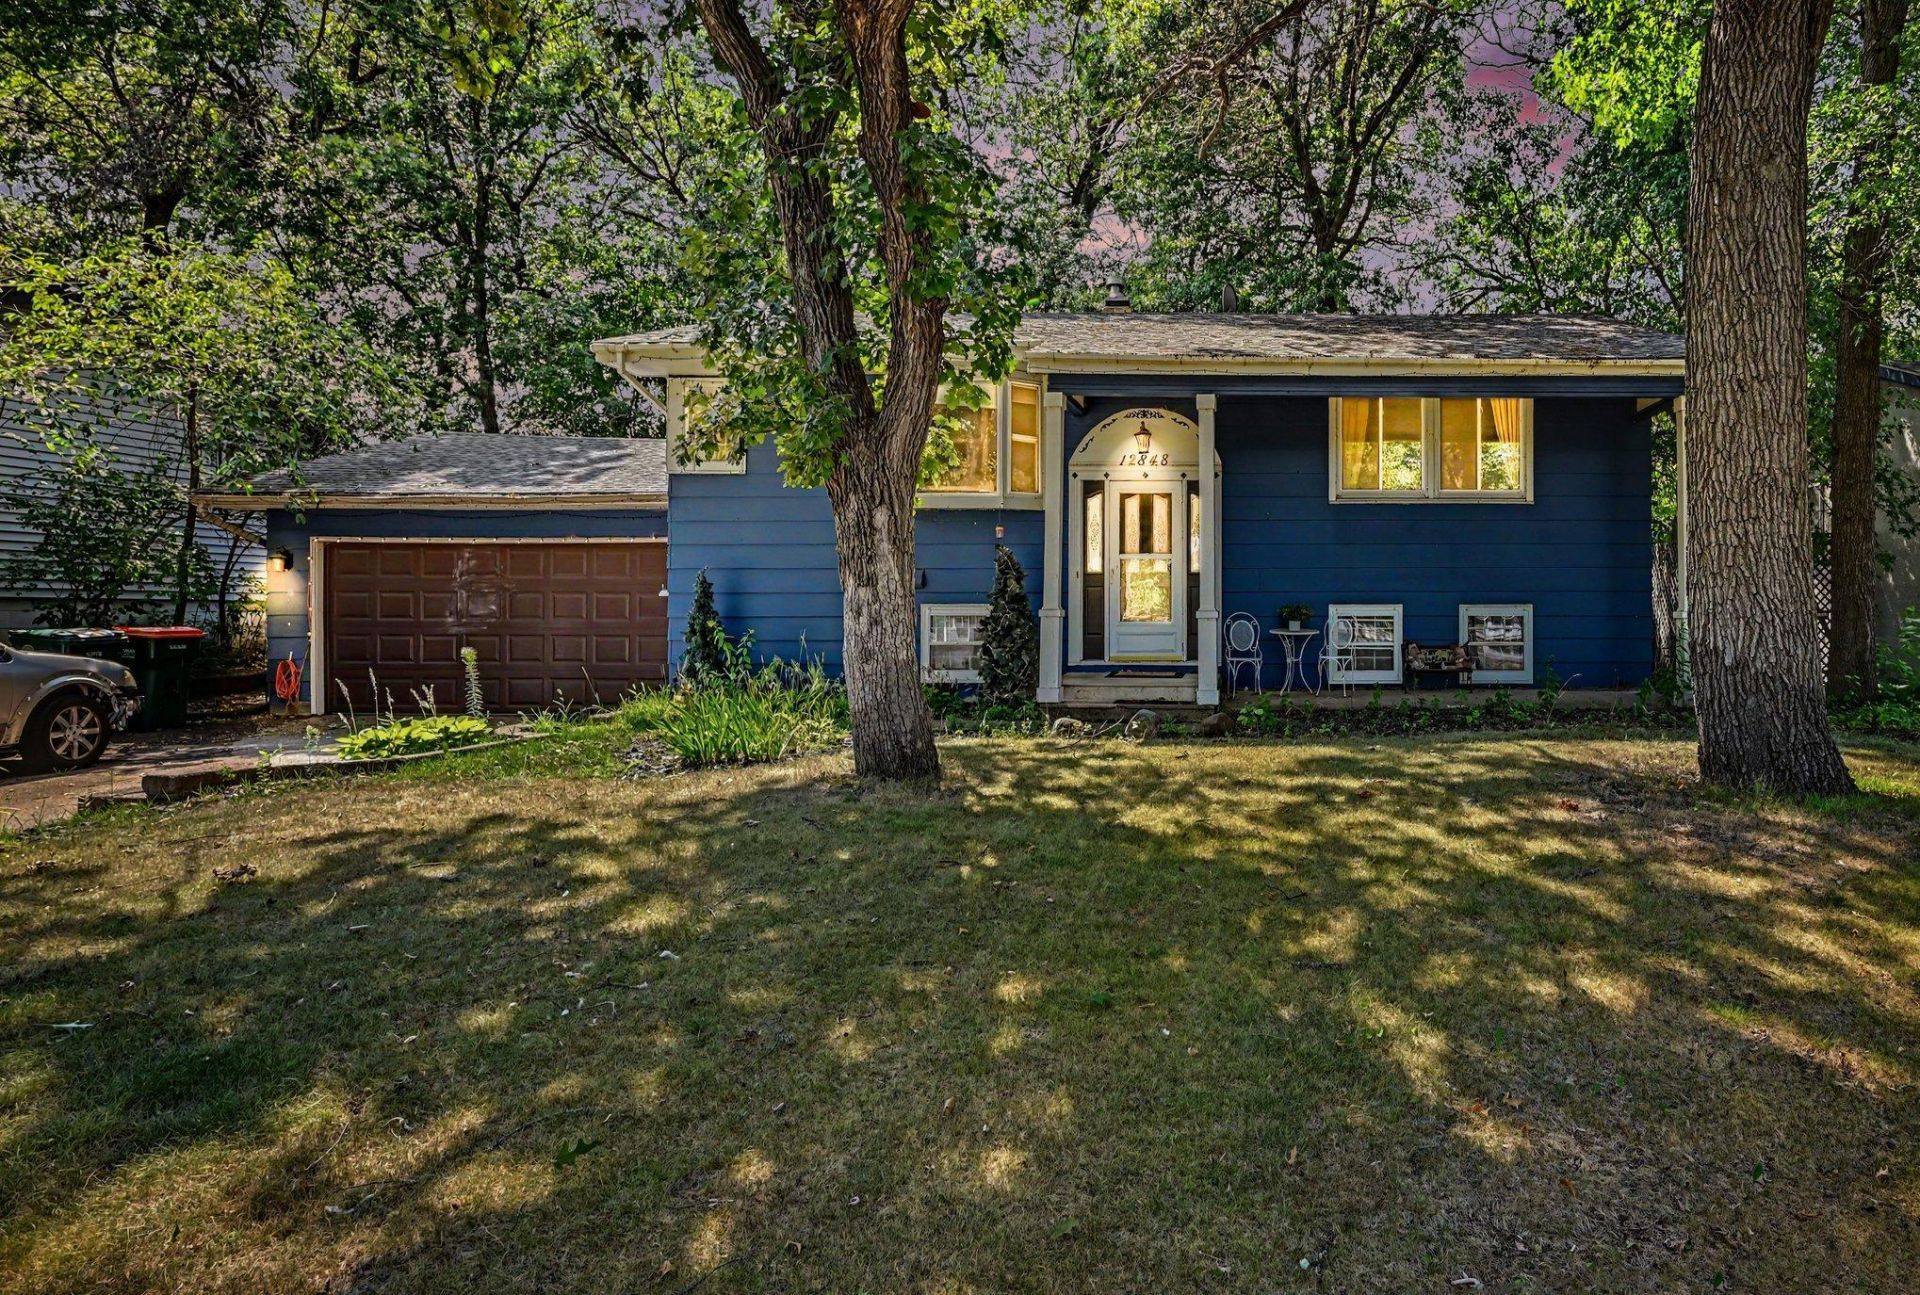
Opportunity awaits at 12848 Taylor Street NE in Blaine. The four-bedroom, two-bath home offers a functional layout with plenty of potential for a buyer ready to make it their own. Whether you are looking for an investment opportunity, or a home you can update over time, this property provides a solid starting point. Conveniently located near shopping, dining, parks, schools. and major roadways. The property is being sold as-is, and the seller will not make repairs.
Property Features
Property Type: Residential - Single Family
Basement: Block, Daylight/Lookout Windows, Finished
Basement: Yes
Cooling: Central Air
Fireplaces: 1
Fuel Type: Natural Gas
Garage: 2 car attached
Heating: Forced Air
Lot Size: 0.23 Acres
Roof Type: Age Over 8 Years, Asphalt
Taxes: $3,462
Year Built: 1962
Feature Descriptions
Additional Structures: Storage Shed
Appliances: Dishwasher, Disposal, Range, Refrigerator, Washer
Bath: Full Basement, Main Floor Full Bath
Bathrooms Full: 2
Days on Site: 5
Dining: Eat In Kitchen, Separate/Formal Dining Room
Down Payment Resource: Yes
Exterior: Block
Fencing: Chain Link
Fireplace: Family Room, Wood Burning
Foundation Size: 1040
Lot: Public Transit (w/in 6 blks), Tree Coverage - Light
Lot Dimensions: 125x75
Parcel#: 053123320099
Parking: Attached Garage, Asphalt, Garage Door Opener, Heated Garage, Insulated Garage
Sewer: City Sewer/Connected
Water: City Water/Connected
Room Sizes
Dining Room: 11x11
Family Room: 27x12
Bedroom: 13x11
Bedroom 4: 11x14
Kitchen: 13x12
Living Room: 23x12
Bedroom 2: 10x10
Bedroom 3: 11x11
Local Schools
School District: Anoka-Hennepin
Listed By / Shown By
Listed By
Agency Name: RE/MAX Results
Agency Phone: 763-235-7000
Shown By
Agency Title: Joel Hentges - Re/Max Advantage Plus
Agency Phone: 952-475-9541

Estimate Your Payment
Estimated Payment
$ 1,169.28 per month $778.73 Principal & Interest $288.50 Property Tax $102.05 Homeowner's Insurance
12848 Taylor Street Ne | MLS# 7115093
This single family home located at 12848 Taylor Street Ne, Blaine, MN 55434 is currently listed for sale with an asking price of $349,900. This property was built in 1962 and has 4 bedrooms and 2 full baths with 1940 sq. ft. Taylor Street Ne is located in the Ostmans Fair Oaks subdivision within the Anoka-Hennepin school district. Search Ostmans Fair Oaks real estate on www.homesbyjoel.com today.