
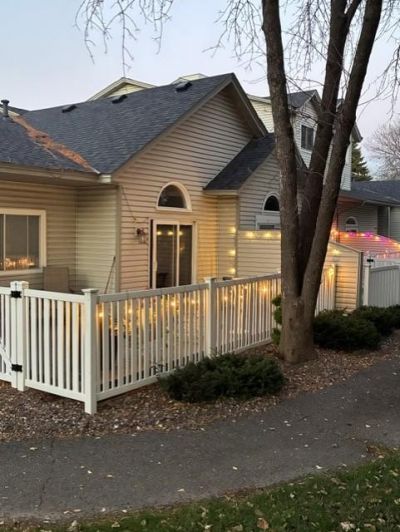

BEDS2
BATHS2 full
SQUARE FEET1,180
MLS#7151612
STATUSActive
PROPERTY TYPEResidential -
SUBDIVISIONRice Lake Woods 17
SCHOOLOsseo
Property Description
Welcome home to this beautifully updated 2-bedroom, 2-bath home in a highly sought-after Maple Grove location! Ideally situated near popular restaurants, shopping, and everyday conveniences, this home offers both comfort and convenience. Inside, you'll appreciate the fresh updates, including modern knockdown ceilings and updated paint throughout, creating a clean and inviting feel. The bright and functional layout features two upper-level bedrooms, including a spacious primary suite complete with a private 3/4 bath. Enjoy outdoor living on the large deck just off the dining room -perfect for morning coffee, summer grilling, or relaxing evenings. A two-car garage provides ample storage and convenience year-round. Move-in ready and perfectly located-this is one you won't want to miss!
Property Features
Property Type: Residential -
Basement: None
Cooling: Central Air
Fuel Type: Natural Gas
Garage: 2 car attached
Heating: Forced Air
Lot Size: 0.06 Acres
Stories: 2.0
Taxes: $3,234
Year Built: 1988
Feature Descriptions
Appliances: Dishwasher, Disposal, Dryer, Microwave, Range, Refrigerator, Stainless Steel Appliances, Washer, Water Softener Owned
Bath: 3/4 Primary, Private Primary, Upper Level 3/4 Bath, Upper Level Full Bath
Bathrooms 3/4: 1
Bathrooms Full: 1
Days on Site: 31
Dining: Kitchen/Dining Room
Down Payment Resource: Yes
Exterior: Block
Foundation Size: 1180
HOA Fee: $315/ Monthly
Lot: Tree Coverage - Medium
Lot Dimensions: 32x80
Parcel#: 2211922140058
Parking: Attached Garage, Asphalt, Garage Door Opener, Tuckunder Garage
Sewer: City Sewer/Connected
SQ FT Total: 1180
Water: City Water/Connected
Room Sizes
Deck: 10x24
Dining Room: 10x11
Bedroom: 14x15
Kitchen: 10x11
Living Room: 12x16
Bedroom 2: 10x16
Local Schools
School District: Osseo
Listed By / Shown By
Listed By
Agency Name: Edina Realty, Inc.
Agency Phone: 763-795-1800
Shown By
Agency Title: Joel Hentges - Re/Max Advantage Plus
Agency Phone: 952-475-9541

Estimate Your Payment
Estimated Payment
$ 999.25 per month $645.19 Principal & Interest $269.50 Property Tax $84.55 Homeowner's Insurance
12861 82nd Place N | MLS# 7151612
This home located at 12861 82nd Place N, Maple Grove, MN 55369 is currently listed for sale with an asking price of $289,900. This property was built in 1988 and has 2 bedrooms and 2 full baths with 1180 sq. ft. 82nd Place N is located in the Rice Lake Woods 17 subdivision within the Osseo school district. Search Rice Lake Woods 17 real estate on www.homesbyjoel.com today.