

BEDS3
BATHS2 full 1 partial
SQUARE FEET2,580
MLS#7162578
STATUSActive
PROPERTY TYPEResidential - Single Family
SCHOOLSauk Centre
Property Description
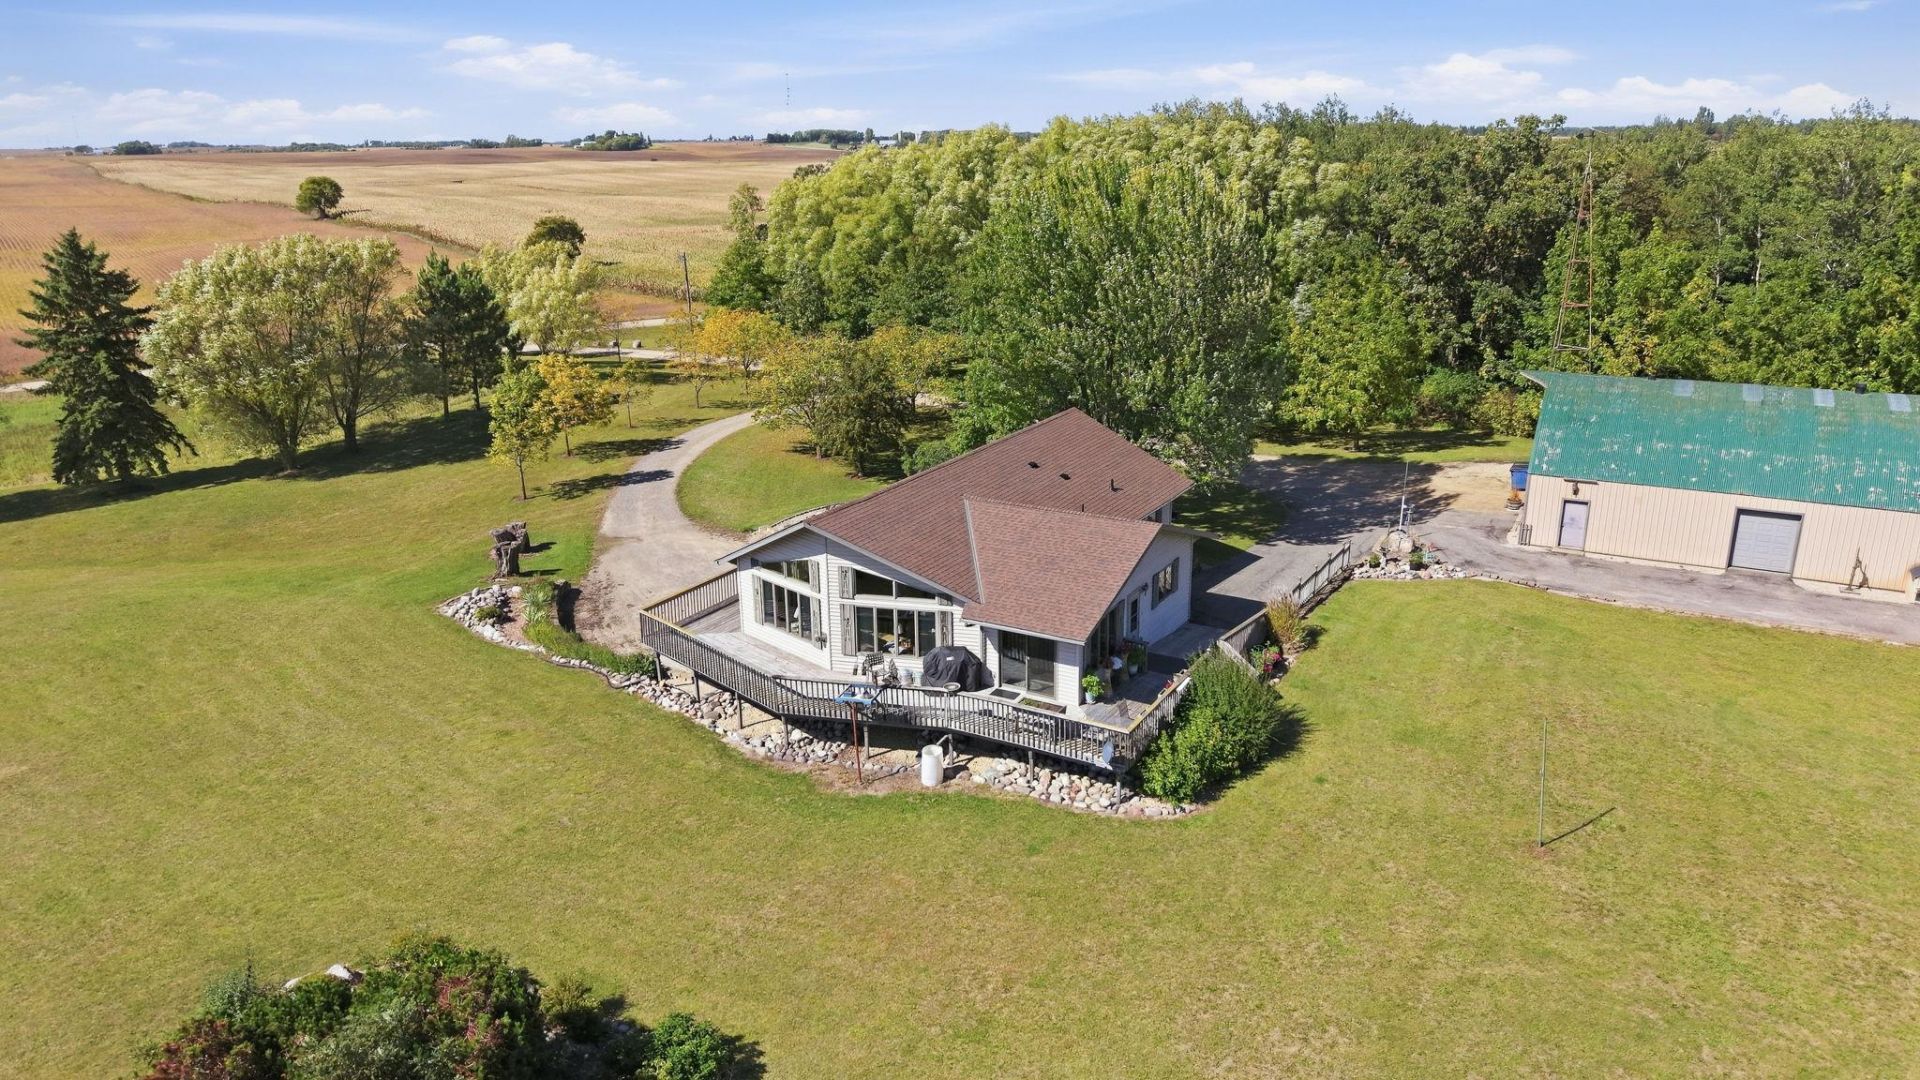
Here's your chance for country living! Enjoy the peace and privacy of this 3-bedroom, 3-bath home set on 40 acres with neighbors few and far between. You'll be greeted by a bright and spacious floorplan complemented by hardwood floors and a large kitchen with tons of storage. The house features a two stall tuck under garage, walkout basement and in-floor heat supplying both levels.Outside, the property features a 35x80 shed with a dedicated workshop built inside. This versatile space is also equipped with in-floor heat for the workshop while the rest is used as cold storage. Enjoy nature from the expansive wrap around deck with views across the pond to the East, and wide open sunset views to the West. Schedule some extra time for your tour of this property, its not one you'll want to rush.
Property Features
Property Type: Residential - Single Family
Basement: Yes
Basement: Finished
Cooling: Central Air
Fireplaces: 1
Fuel Type: Propane
Garage: 2 car attached
Heating: Forced Air, In-Floor Heating
Lot Size: 40.00 Acres
Roof Type: Asphalt
Stories: 1.0
Taxes: $4,138
Year Built: 1995
Feature Descriptions
Additional Structures: Garage(s)
Bath: Main Floor Full Bath, Jetted Tub
Bathrooms 3/4: 1
Bathrooms Full: 1
Bathrooms Half: 1
Days on Site: 6
Down Payment Resource: Yes
Exterior: Block
Foundation Size: 1800
Lot Dimensions: 1,310x1,310x1,310x1,310
Parcel#: 270009200
Parking: Attached Garage, Asphalt, Finished Garage, Heated Garage, Insulated Garage, Paved Lot
Sewer: Mound Septic
SQ FT Total: 2580
Water: Drilled, Well
Water Features: Pond
Room Sizes
Bathroom: 11.5x9
Bathroom: 3x12
Dining Room: 14x14
Family Room: 27x17
Bedroom: 12x11.5
Garage: 22.5x25
Kitchen: 15x14
Laundry: 7x10
Living Room: 25x13
Bedroom 2: 12x9
Bedroom 3: 11.5x11
Utility Room: 11x9
Local Schools
School District: Sauk Centre
Listed By / Shown By
Listed By
Agency Name: Hetland Realty, LLC
Agency Phone: 320-808-6943
Shown By
Agency Title: Joel Hentges - Re/Max Advantage Plus
Agency Phone: 952-475-9541

Estimate Your Payment
Estimated Payment
$ 1,751.97 per month $1,244.09 Principal & Interest $344.83 Property Tax $163.04 Homeowner's Insurance
12946 151st Avenue | MLS# 7162578
This single family home located at 12946 151st Avenue, Sauk Centre, MN 56378 is currently listed for sale with an asking price of $559,000. This property was built in 1995 and has 3 bedrooms and 2 full and 1 partial baths with 2580 sq. ft. 151st Avenue is located within the Sauk Centre school district. Search Sauk Centre real estate on www.homesbyjoel.com today.