

BEDS3
BATHS2 full
SQUARE FEET1,300
MLS#7113717
STATUSPending
PROPERTY TYPEResidential - Single Family
SUBDIVISIONWoodford Park
SCHOOLSt. Paul
Property Description
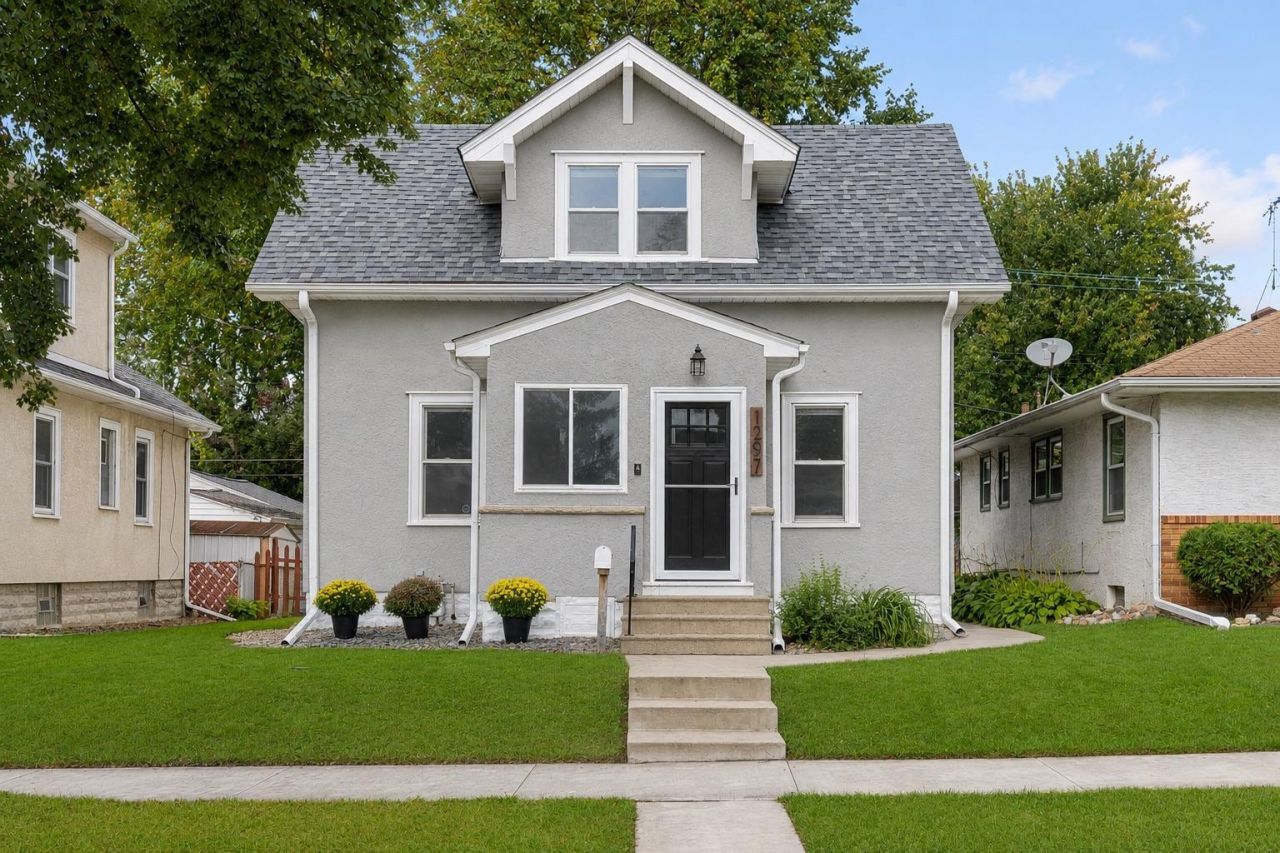
**Offer deadline 3:00p, Saturday, July 25** Classic Highland Park character paired with modern updates and a functional layout make this home one you won't want to miss. Utterly charming home with thoughtful updates throughout. Features include main-level laundry, a true mudroom, a beautifully renovated kitchen with quartz countertops and stainless-steel appliances, new hardwood floors, a primary bedroom suite with private bathroom, spacious deck, fenced backyard, and oversized two-car garage. Recent improvements include new exterior paint, new water lines from the street, all new closed-cell foam attic insulation, updated electrical, and more. Conveniently located near neighborhood parks, and the Mississippi River trails.
Property Features
Property Type: Residential - Single Family
Basement: Yes
Basement: Full
Cooling: Central Air
Fuel Type: Natural Gas
Garage: 2
Heating: Forced Air
Lot Size: 0.11 Acres
Roof Type: Architectural Shingle, Pitched
Stories: 2.0
Taxes: $5,796
Year Built: 1919
Feature Descriptions
Additional Living Info.: All Living Facilities on One Level, Main Floor Bedroom, Main Floor Laundry, Primary Bdr Suite, Renovated
Appliances: Dishwasher, Dryer, Gas Water Heater, Range, Refrigerator, Stainless Steel Appliances, Washer
Bath: Bathroom Ensuite, Full Primary, Main Floor 3/4 Bath, Upper Level Full Bath
Bathrooms 3/4: 1
Bathrooms Full: 1
Days on Site: 6
Dining: Breakfast Bar, Eat In Kitchen, Informal Dining Room, Living/Dining Room, Separate/Formal Dining Room
Down Payment Resource: Yes
Fencing: Chain Link, Full, Wood
Foundation Size: 780
Lot: Public Transit (w/in 6 blks), Tree Coverage - Medium
Lot Dimensions: 40x125
Parcel#: 102823430222
Parking: Detached Garage, Asphalt, RV Access/Parking
Sewer: City Sewer/Connected
Water: City Water/Connected
Room Sizes
Deck: 23x10
Dining Room: 12x12
Bedroom: 20x11
Kitchen: 18x13
Laundry: 8x6
Living Room: 14x10
Porch: 9x7
Bedroom 2: 12x11
Bedroom 3: 11x11
Local Schools
School District: St. Paul
Listed By / Shown By
Listed By
Agency Name: Edina Realty, Inc.
Agency Phone: 952-475-2411
Shown By
Agency Title: Joel Hentges - Re/Max Advantage Plus
Agency Phone: 952-475-9541

Estimate Your Payment
Estimated Payment
$ 1,462.20 per month $865.75 Principal & Interest $483.00 Property Tax $113.46 Homeowner's Insurance
1297 Highland Parkway | MLS# 7113717
This single family home located at 1297 Highland Parkway, Saint Paul, MN 55116 is currently listed for sale with an asking price of $389,000. This property was built in 1919 and has 3 bedrooms and 2 full baths with 1300 sq. ft. Highland Parkway is located in the Woodford Park subdivision within the St. Paul school district. Search Woodford Park real estate on www.homesbyjoel.com today.