

BEDS2
BATHS2 full
SQUARE FEET1,707
MLS#7118067
STATUSActive
PROPERTY TYPEResidential -
SUBDIVISIONShady Acres
SCHOOLPrinceton
Property Description
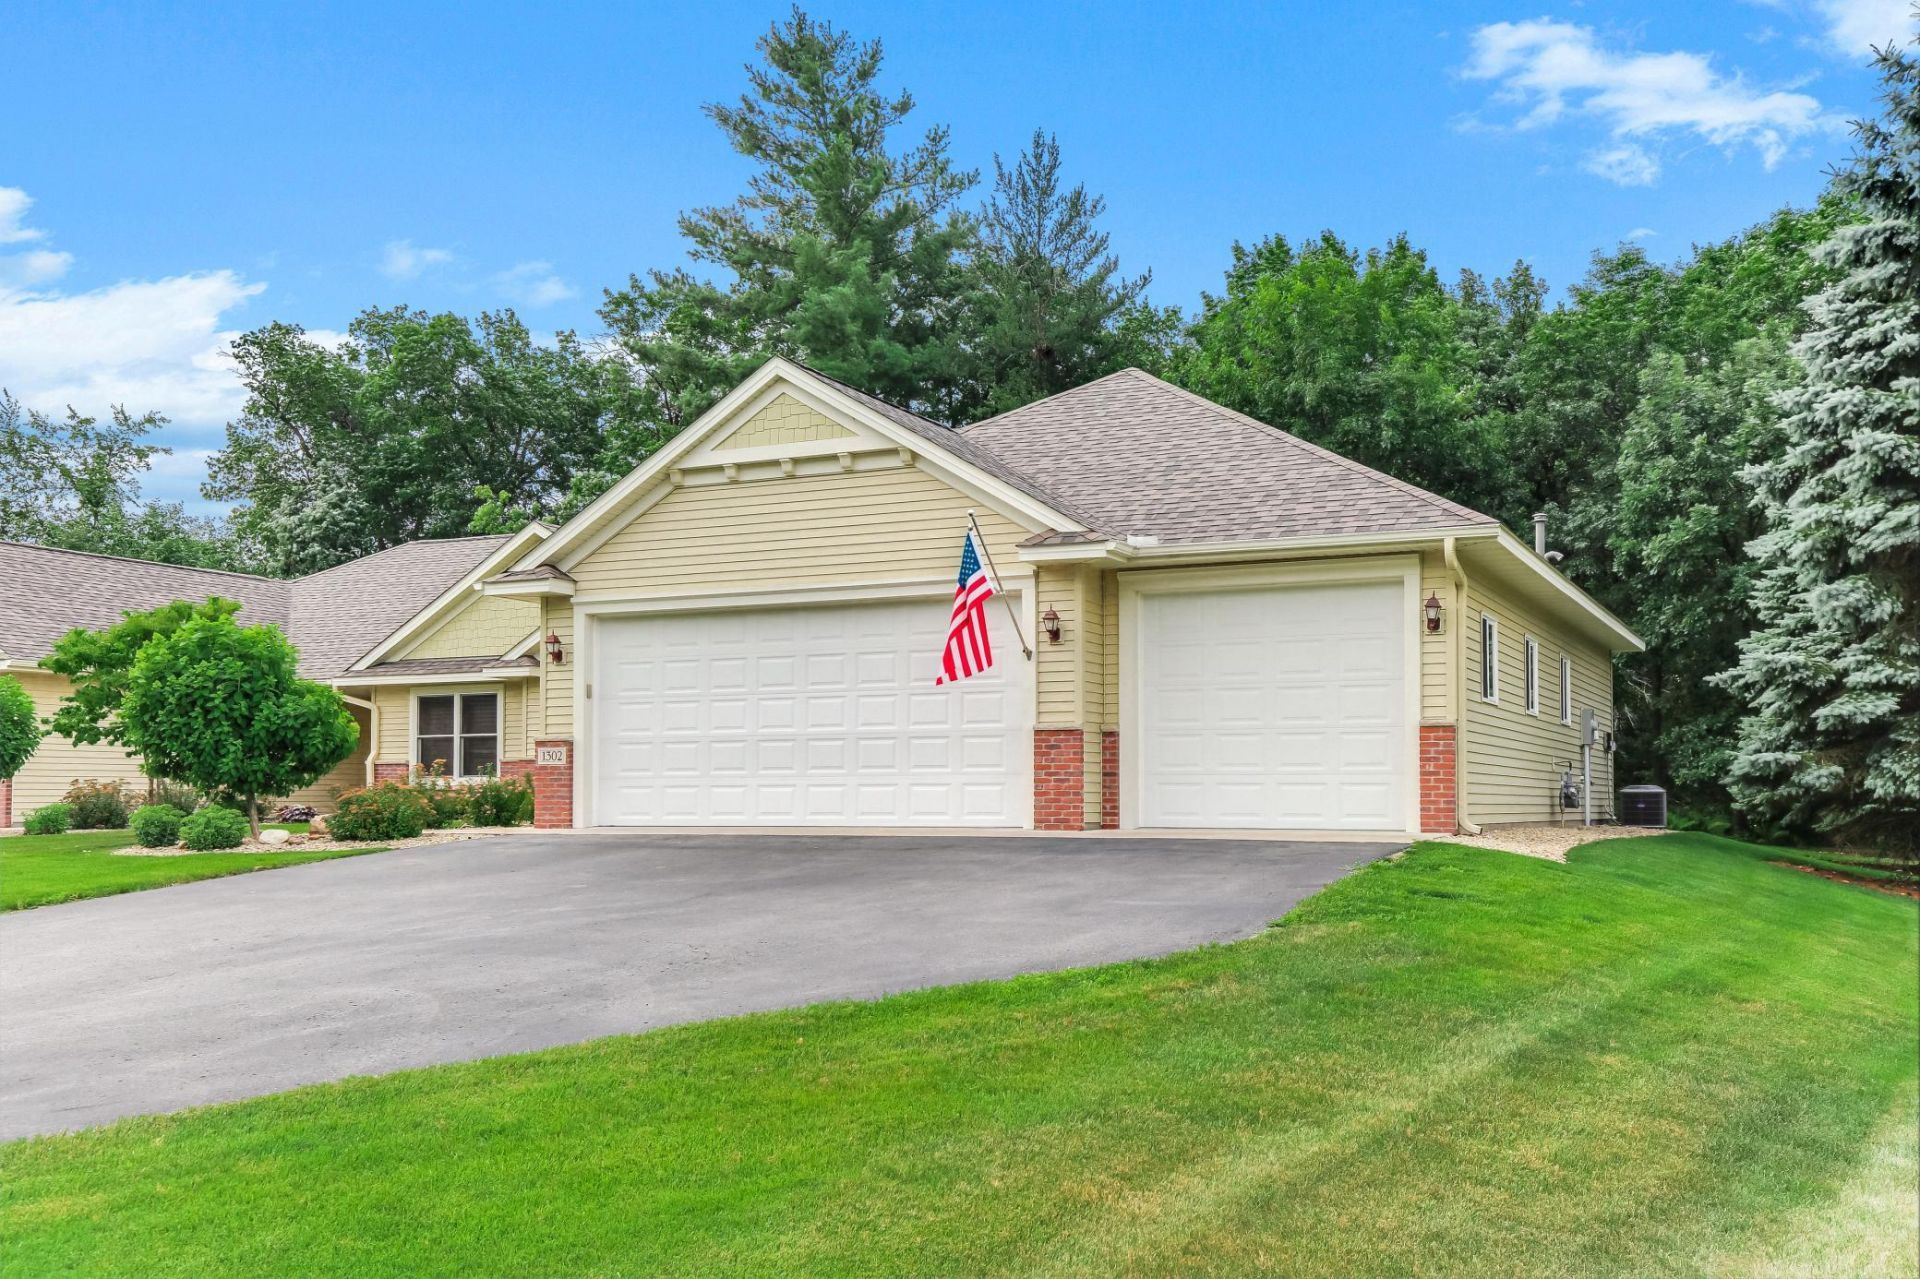
One-of-a-kind end-unit slab-on-grade townhome offering the convenience of one-level living with in-floor heat throughout and an impressive three-stall insulated and heated garage featuring a temperature-controlled hobby room, perfect for a workshop or additional storage. Professionally painted and move-in ready, this home offers comfort, quality, and thoughtful design.The spacious kitchen features granite countertops, a tiled backsplash, stainless steel appliances, and a pantry. The bright sunroom provides the perfect spot to relax and can easily serve as a craft room, office, or flex space. A convenient mudroom with main-level laundry adds to the home's functional layout.The private primary suite includes a walk-in closet, while the living room features a beautiful brick fireplace with a classic mantel. Step through the sliding glass door to your private patio overlooking a beautifully landscaped yard, complete with a privacy fence that creates the perfect place to relax or entertain. Modern conveniences, including Wi-Fi-enabled light switches, complete this exceptional home.
Property Features
Property Type: Residential -
Basement: None
Cooling: Central Air
Fireplaces: 1
Fuel Type: Natural Gas
Garage: 3
Heating: Forced Air
Lot Size: 24x212x118x274
Roof Type: Age Over 8 Years, Asphalt
Stories: 1.0
Taxes: $5,266
Year Built: 2017
Feature Descriptions
Accessibility: Doors 36+, Grab Bars In Bathroom, No Stairs External, No Stairs Internal, Solar Tube(s), Smart Technology
Additional Living Info.: All Living Facilities on One Level, Main Floor Laundry, Primary Bdr Suite
Appliances: Dishwasher, Dryer, Gas Water Heater, Water Filtration System, Microwave, Range, Refrigerator, Stainless Steel Appliances, Washer
Bath: Double Sink, Bathroom Ensuite, Main Floor Full Bath, Walk-In Shower Stall
Bathrooms 3/4: 1
Bathrooms Full: 1
Dining: Kitchen/Dining Room
Down Payment Resource: Yes
Fencing: Privacy
Fireplace: Gas
Foundation Size: 1707
HOA Fee: $235/ Monthly
Lot: Corner Lot, Irregular Lot, Tree Coverage - Light
Lot Dimensions: 24x212x118x274
Parcel#: 247850180
Parking: Asphalt, Floor Drain, Garage Door Opener, Heated Garage, Insulated Garage, Storage
Sewer: City Sewer/Connected
Water: City Water/Connected
Room Sizes
Bathroom: 11.1x5.9
Dining Room: 13.1x18.2
Bedroom: 11x14.3
Hobby Room: 8.4x8.11
Kitchen: 13.1x17.5
Laundry: 9.4x9.1
Living Room: 15.9x15.5
Primary Bathroom: 8.6x9.1
Pantry (Walk-In): 4.4x4.5
Bedroom 2: 13.7x16.10
Sun Room: 13.7x12.4
Utility Room: 7.4x5.2
Walk-In Closet: 9.5x7.5
Local Schools
School District: Princeton
Listed By / Shown By
Listed By
Agency Name: RE/MAX Advantage Plus
Agency Phone: 320-264-9241
Shown By
Agency Title: Joel Hentges - Re/Max Advantage Plus
Agency Phone: 952-475-9541

Estimate Your Payment
Estimated Payment
$ 1,319.86 per month $778.95 Principal & Interest $438.83 Property Tax $102.08 Homeowner's Insurance
1302 Shady Lane | MLS# 7118067
This home located at 1302 Shady Lane, Princeton, MN 55371 is currently listed for sale with an asking price of $350,000. This property was built in 2017 and has 2 bedrooms and 2 full baths with 1707 sq. ft. Shady Lane is located in the Shady Acres subdivision within the Princeton school district. Search Shady Acres real estate on www.homesbyjoel.com today.