

BEDS4
BATHS3 full
SQUARE FEET2,000
MLS#7135842
STATUSActive
PROPERTY TYPEResidential - Single Family
SUBDIVISIONRivers Bend 2nd Add
SCHOOLAnoka-Hennepin
Property Description
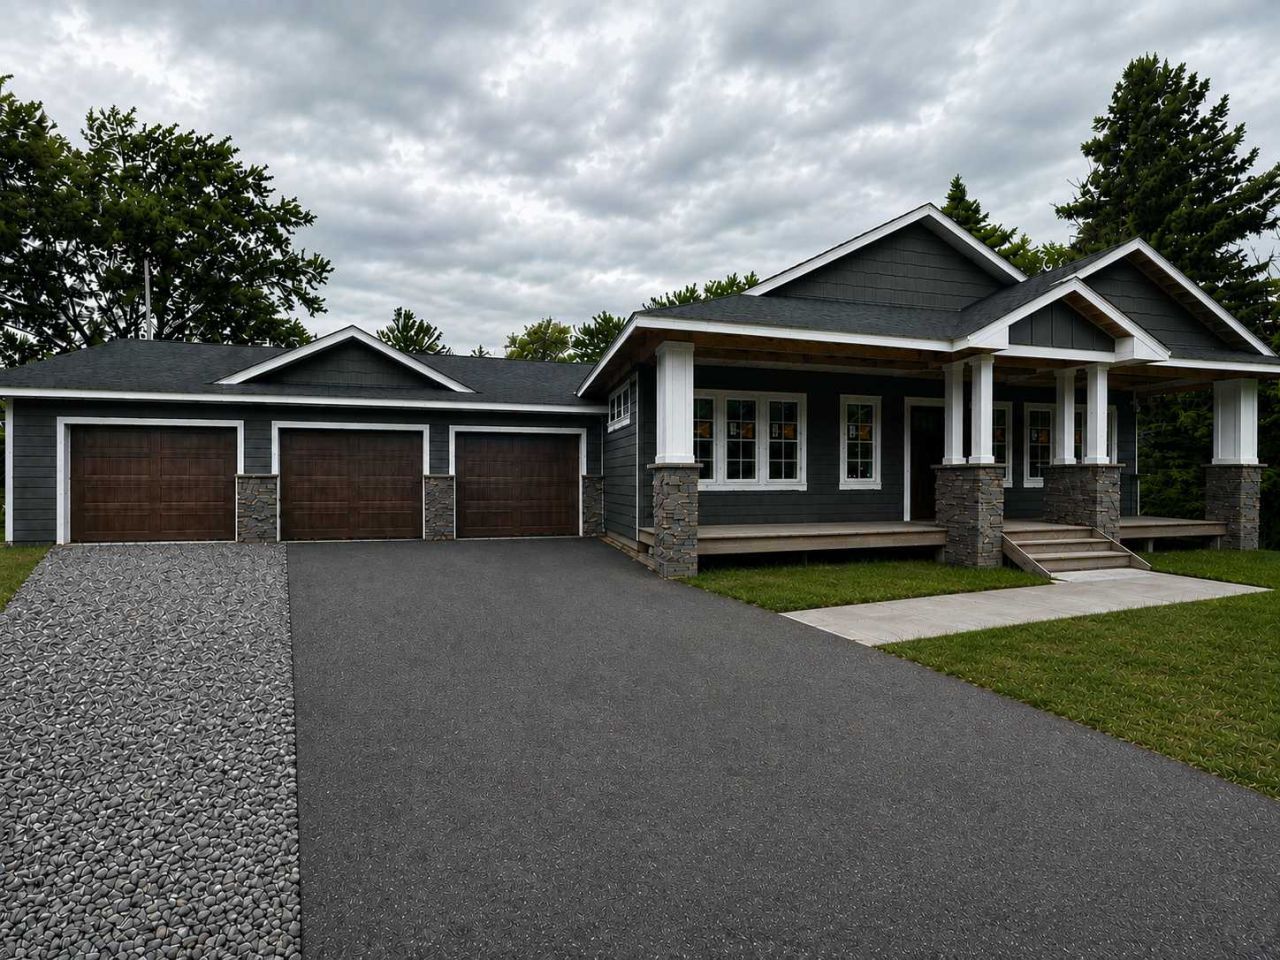
This 4-bedroom, 3-bathroom home is currently being rebuilt following a 2023 fire, with completion anticipated for end of October, 2026. The rebuild features all-new roofing, siding, flooring, cabinets, mechanical, electrical, and plumbing systems , modern finishes, and a spacious 3-car garage. Enjoy a peaceful Dayton setting with convenient access to shopping, dining, parks, and major roadways. Landscape will be Front yard sod and backyard seed.Photos are AI-edited to show the planned finished look while construction is underway. Final finishes may vary.
Property Features
Property Type: Residential - Single Family
Basement: Yes
Basement: Finished
Cooling: Central Air
Fireplaces: 1
Fuel Type: Natural Gas
Garage: 3 car attached
Heating: Forced Air
Lot Size: 0.45 Acres
Roof Type: Asphalt
Stories: 2.0
Taxes: $730
Year Built: 1978
Feature Descriptions
Additional Structures: Storage Shed
Appliances: Dishwasher, Gas Water Heater, Microwave, Range, Refrigerator, Stainless Steel Appliances
Bath: Full Basement, Private Primary, Main Floor 3/4 Bath
Bathrooms 3/4: 1
Bathrooms Full: 2
Days on Site: 57
Dining: Kitchen/Dining Room
Down Payment Resource: Yes
Foundation Size: 2100
Lot Dimensions: 163' x 201' x 174' x 64'
Parcel#: 1012022440009
Parking: Attached Garage
Sewer: City Sewer/Connected
SQ FT Total: 2000
Water: City Water - In Street
Room Sizes
Bathroom: 8'5x5'
Bathroom: 8'2x9'5
Bathroom: 6'7x7'2
Dining Room: 10'4x10'1
Family Room: 12'2x19'4
Bedroom: 13'7x12'7
Bedroom 4: 12'3x12'10
Kitchen: 13'6x13'10
Living Room: 13'10x18'5
Mud Room: 10'x7'5
Bedroom 2: 11'2x11'7
Bedroom 3: 12'3x12'6
Local Schools
School District: Anoka-Hennepin
Listed By / Shown By
Listed By
Agency Name: Epique Realty
Agency Phone: 612-386-7249
Shown By
Agency Title: Joel Hentges - Re/Max Advantage Plus
Agency Phone: 952-475-9541

Estimate Your Payment
Estimated Payment
$ 1,306.86 per month $1,101.66 Principal & Interest $60.83 Property Tax $144.38 Homeowner's Insurance
13020 Stoneridge Road | MLS# 7135842
This single family home located at 13020 Stoneridge Road, Dayton, MN 55327 is currently listed for sale with an asking price of $495,000. This property was built in 1978 and has 4 bedrooms and 3 full baths with 2000 sq. ft. Stoneridge Road is located in the Rivers Bend 2nd Add subdivision within the Anoka-Hennepin school district. Search Rivers Bend 2nd Add real estate on www.homesbyjoel.com today.