

BEDS2
BATHS1 full 1 partial
SQUARE FEET2,520
MLS#7160449
STATUSActive
PROPERTY TYPEResidential - Single Family
SUBDIVISIONMary-Alice Major Manor
SCHOOLFairmont Area Schools
Property Description
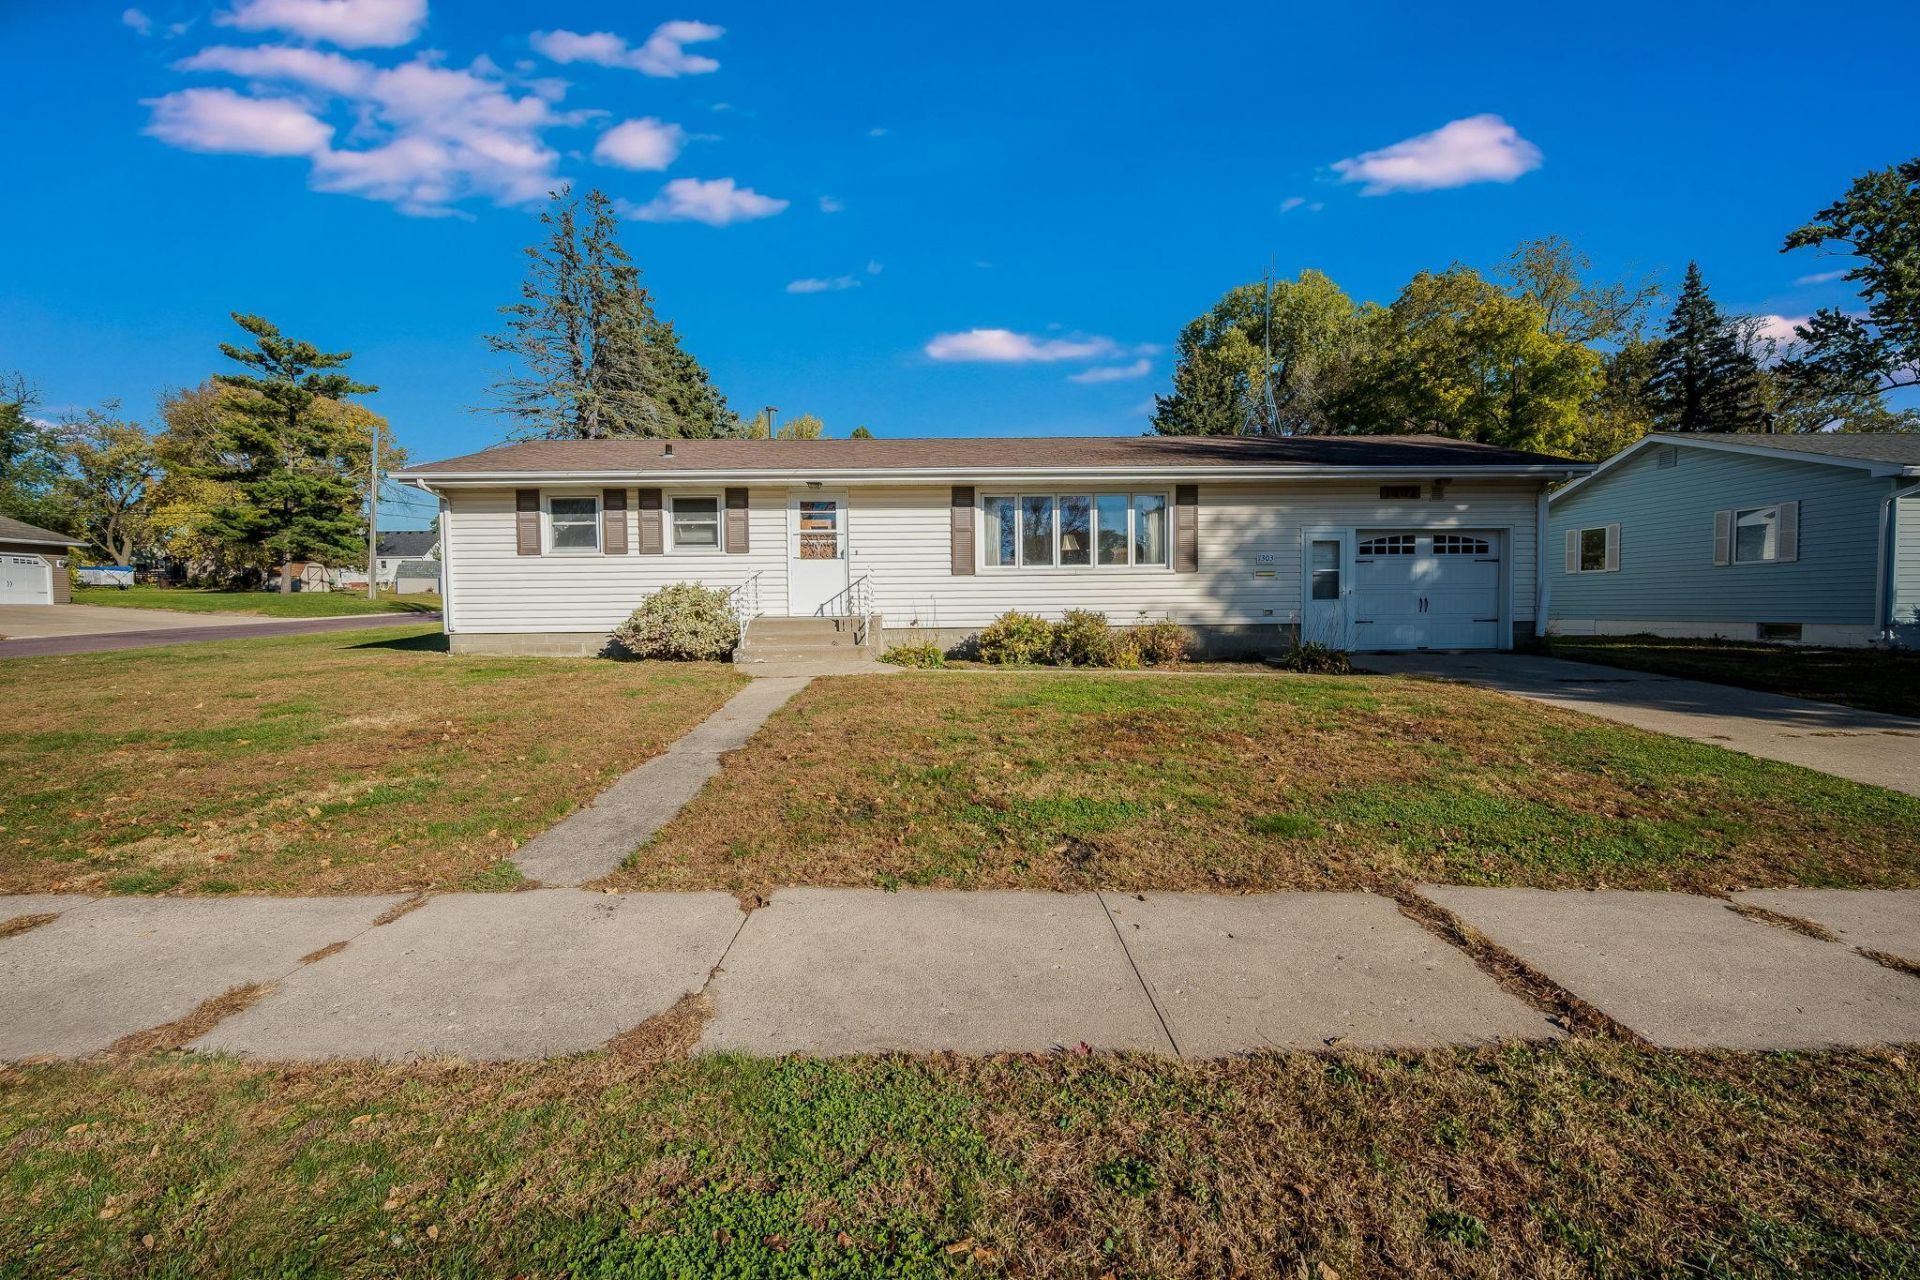
Discover the charm and potential of this inviting ranch-style home situated on a large corner lot! Featuring 2 bedrooms, a dedicated dining room, and an eat-in kitchen, this home offers a comfortable layout with plenty of space to make it your own. The sunroom addition provides a wonderful spot to relax and enjoy the natural light throughout the seasons. The full basement is clean and dry, offering endless possibilities for additional living space, a hobby area, storage, or future finishing. An attached oversized single garage provides ample room for a full-size truck along with extra storage for tools, equipment, and more. A great opportunity to find a home with space, functionality, and potential!
Property Features
Property Type: Residential - Single Family
Basement: Yes
Basement: Block, Daylight/Lookout Windows, Drain Tiled, Finished, Full, Sump Pump
Cooling: Central Air
Fuel Type: Natural Gas
Garage: 1 car attached
Heating: Forced Air
Lot Size: 0.28 Acres
Roof Type: Asphalt
Stories: 1.0
Taxes: $2,156
Year Built: 1963
Feature Descriptions
Appliances: Gas Water Heater, Range, Refrigerator
Bath: 3/4 Basement, Main Floor Full Bath
Bathrooms Full: 1
Bathrooms Half: 1
Days on Site: 8
Dining: Kitchen/Dining Room
Down Payment Resource: Yes
Exterior: Block, Frame
Foundation Size: 1152
Lot: Corner Lot, Tree Coverage - Medium
Lot Dimensions: 90x140
Parcel#: 231700060
Parking: Attached Garage
Sewer: City Sewer/Connected
SQ FT Total: 2520
Water: City Water/Connected
Room Sizes
Dining Room: 11'4x11'10
Bedroom: 13'1x11'10
Informal Dining Room: 9'11x12'2
Kitchen: 9'7x8'4
Laundry: 14'9x5'3
Living Room: 22'6x11'10
Recreation Room: 29'9x11'10
Bedroom 2: 9'5x11'10
Storage: 16'4x11'9
Sun Room: 17' x 11'8
Utility Room: 9'10x11'10
Local Schools
School District: Fairmont Area Schools
Listed By / Shown By
Listed By
Agency Name: RE/MAX TOTAL REALTY
Agency Phone: 507-235-5666
Shown By
Agency Title: Joel Hentges - Re/Max Advantage Plus
Agency Phone: 952-475-9541

Estimate Your Payment
Estimated Payment
$ 630.25 per month $398.38 Principal & Interest $179.67 Property Tax $52.21 Homeowner's Insurance
1303 Tilden Street | MLS# 7160449
This single family home located at 1303 Tilden Street, Fairmont, MN 56031 is currently listed for sale with an asking price of $179,000. This property was built in 1963 and has 2 bedrooms and 1 full and 1 partial baths with 2520 sq. ft. Tilden Street is located in the Mary-Alice Major Manor subdivision within the Fairmont Area Schools school district. Search Mary-Alice Major Manor real estate on www.homesbyjoel.com today.