

BEDS3
BATHS2 full
SQUARE FEET1,504
MLS#7117614
STATUSActive
PROPERTY TYPEResidential - Single Family
SCHOOLAustin
Property Description
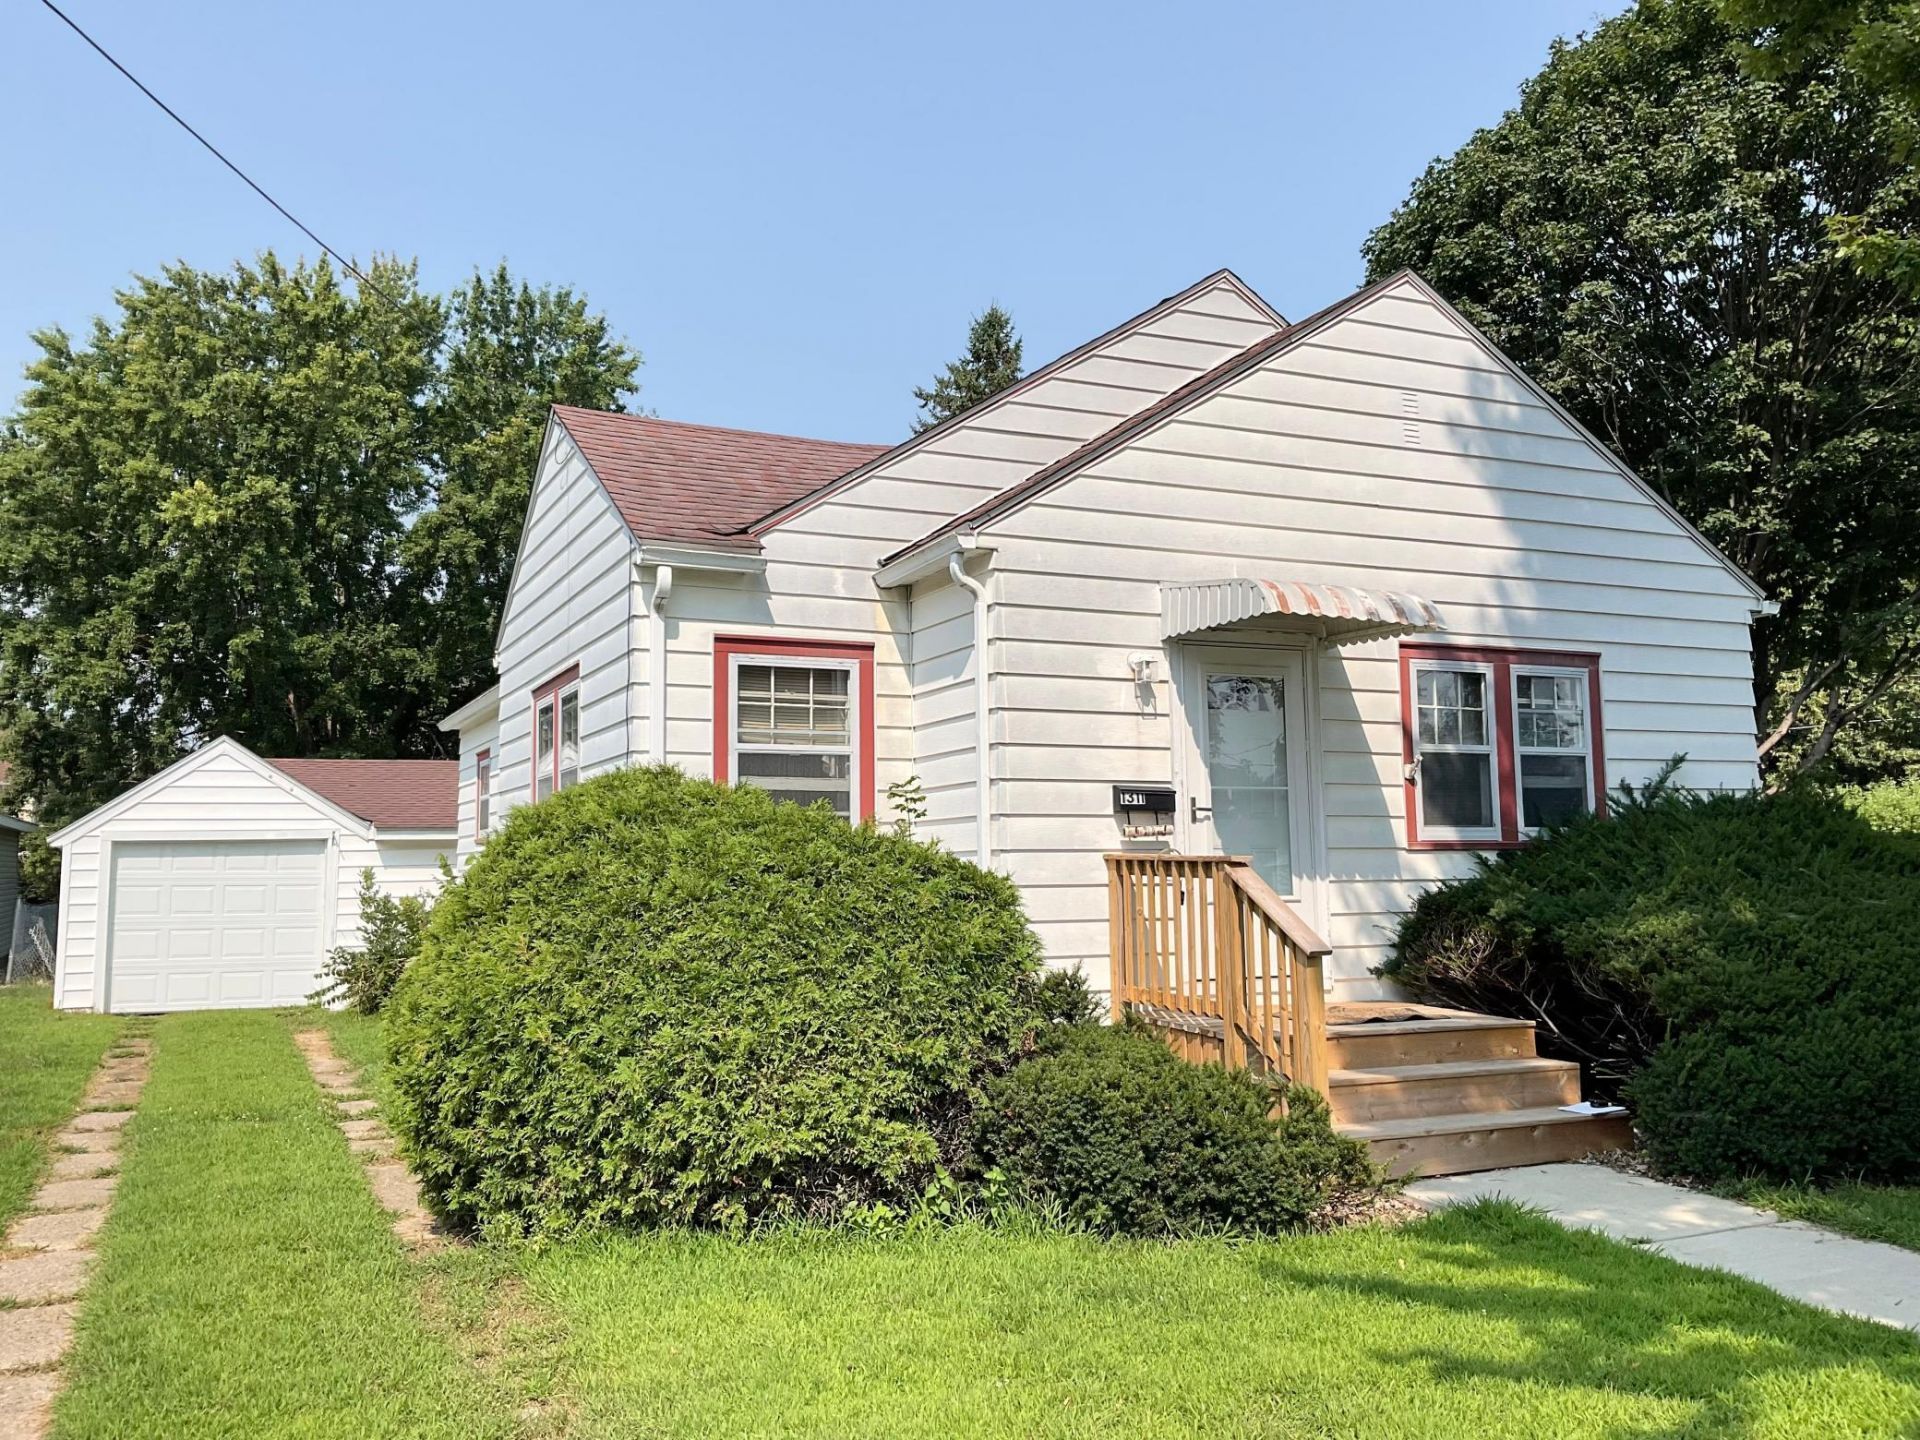
Very affordable 3BR 2-bath 1-Story home in handy NW location with fenced in backyard. Has beautiful hardwood floors, large formal living/dining room, three bedrooms all on main floor, recreation room down and laundry room down. Has metal siding, central air, patio and double garage. Needs some updating, priced accordingly.
Property Features
Property Type: Residential - Single Family
Basement: Full, Partially Finished, Storage Space
Basement: Yes
Cooling: Central Air
Fuel Type: Natural Gas
Garage: 2
Heating: Forced Air
Lot Size: 0.16 Acres
Roof Type: Asphalt
Stories: 1.0
Taxes: $1,236
Year Built: 1940
Feature Descriptions
Additional Living Info.: 3 BR on One Level, Main Floor Bedroom
Appliances: Dryer, Exhaust Fan, Freezer, Refrigerator, Washer, Water Softener Owned
Bath: 3/4 Basement, Main Floor Full Bath
Bathrooms 3/4: 1
Bathrooms Full: 1
Dining: Living/Dining Room
Exterior: Frame
Fencing: Chain Link, Full
Fireplace: Decorative, Free Standing
Foundation Size: 1004
Lot: Corner Lot, Tree Coverage - Medium
Lot Dimensions: 50x135.5
Parcel#: 343500080
Parking: Detached Garage, Concrete, Garage Door Opener, Storage
Sewer: City Sewer/Connected
Water: City Water/Connected
Room Sizes
Dining Room: 10.1x11.2
Bedroom: 10.3x11.2
Kitchen: 10.6x11.4
Laundry: 9x11
Living Room: 13.4x14.1
Recreation Room: 12x24
Bedroom 2: 10x11.2
Bedroom 3: 7.6x11.6
Local Schools
School District: Austin
Listed By / Shown By
Listed By
Agency Name: Fawver Agency
Agency Phone: 507-433-1111
Shown By
Agency Title: Joel Hentges - Re/Max Advantage Plus
Agency Phone: 952-475-9541

Estimate Your Payment
Estimated Payment
$ 402.55 per month $264.84 Principal & Interest $103.00 Property Tax $34.71 Homeowner's Insurance
1311 5th Street Nw | MLS# 7117614
This single family home located at 1311 5th Street Nw, Austin, MN 55912 is currently listed for sale with an asking price of $119,000. This property was built in 1940 and has 3 bedrooms and 2 full baths with 1504 sq. ft. 5th Street Nw is located within the Austin school district. Search Austin real estate on www.homesbyjoel.com today.