
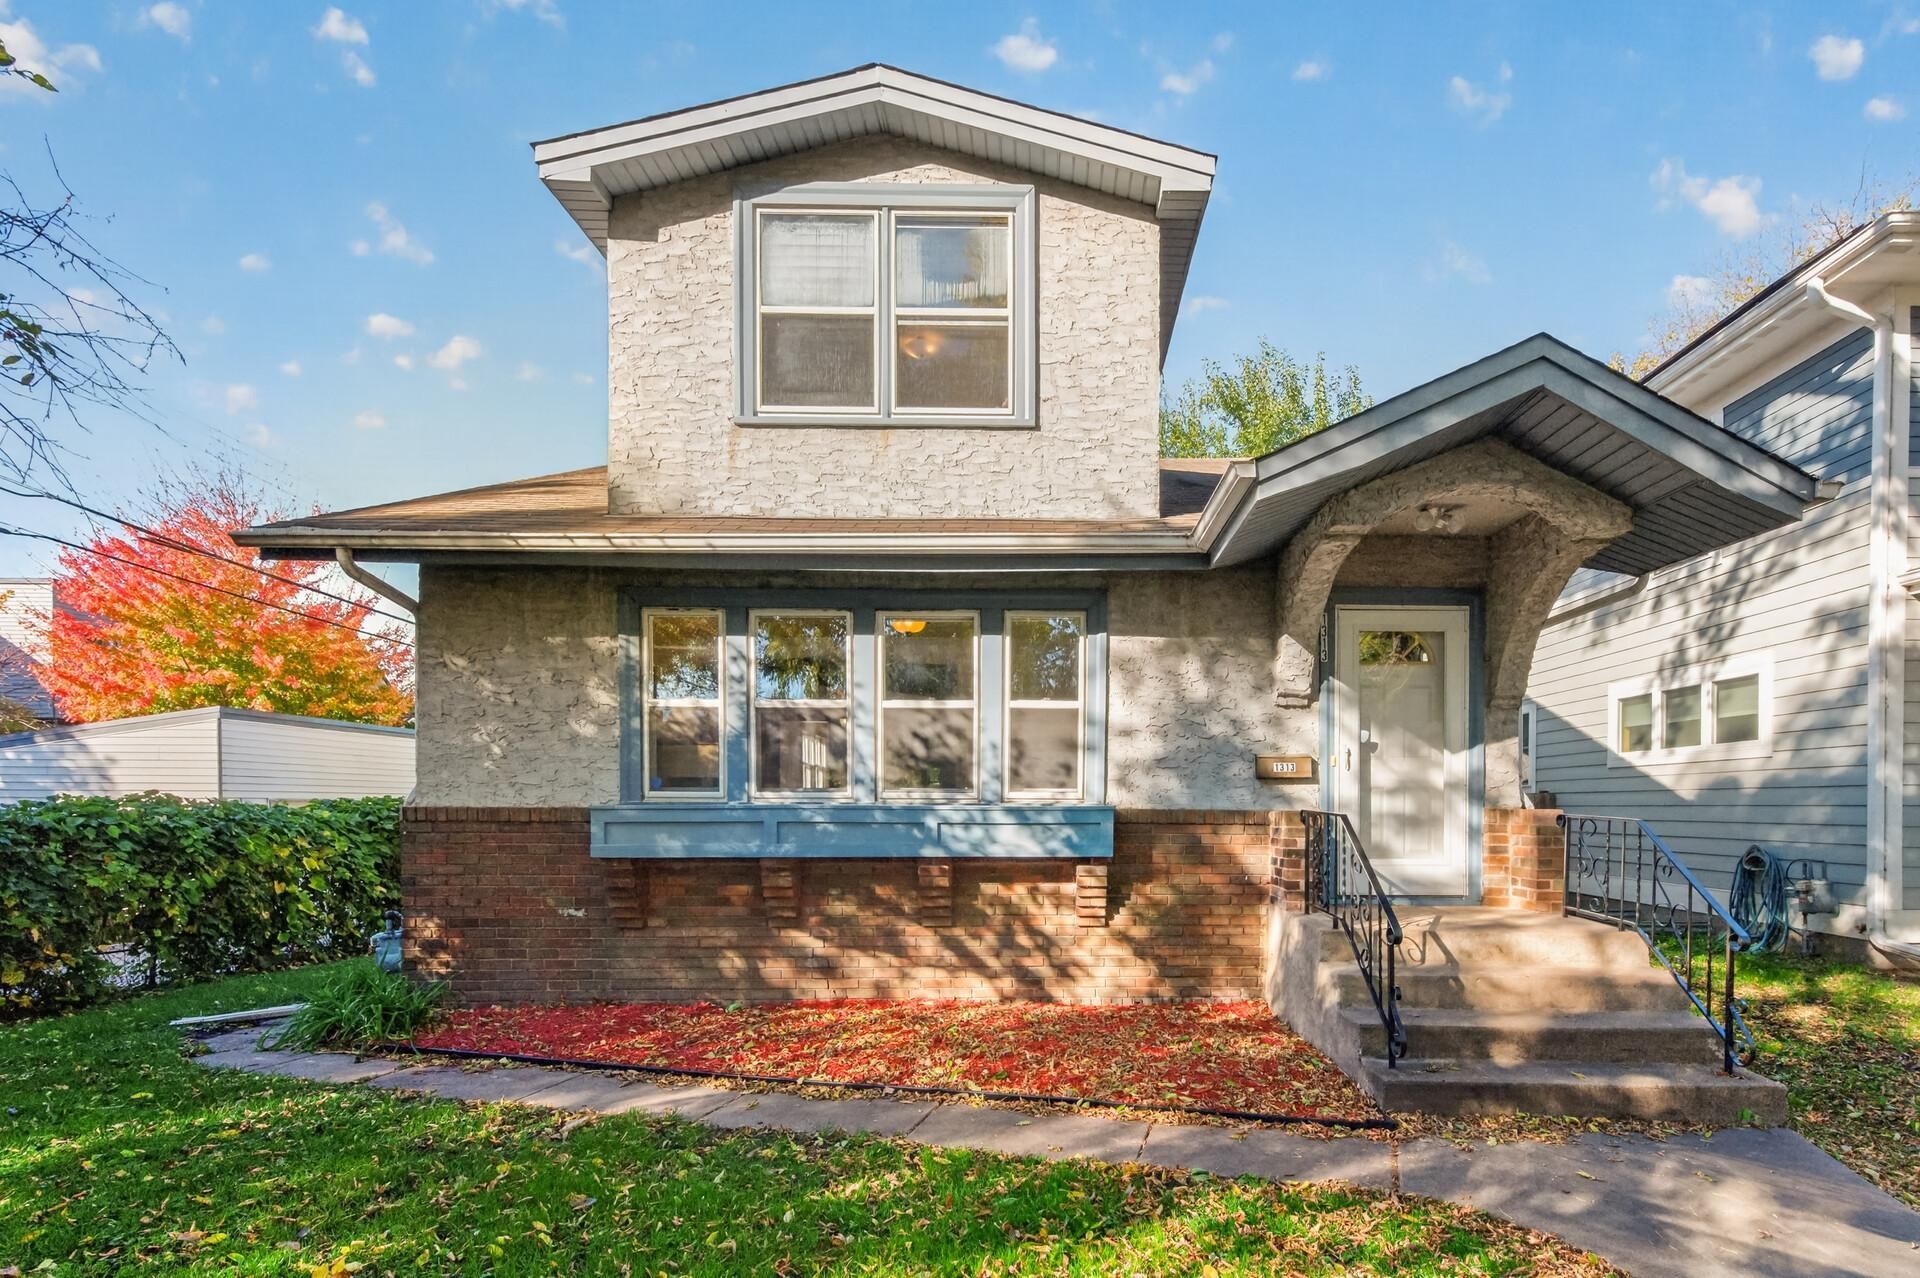

BEDS3
BATHS2 full
SQUARE FEET2,737
MLS#7153353
STATUSActive
PROPERTY TYPEResidential - Single Family
SUBDIVISIONW H Lauderdales Add
SCHOOLMinneapolis
Property Description
Welcome to this charming 3-bedroom + Office, 2-bath Minneapolis home filled with timeless character and inviting living spaces. Hardwood floors and natural woodwork bring warmth throughout, while the living room fireplace creates a cozy focal point. The dining room features a classic built-in buffet, adding bothcharacter and functional storage while preserving the home's original charm.With 1,671 square feet of living space, this home offers a comfortable and versatile layout with plentyof room to make it your own. Conveniently located near Theodore Wirth Regional Park, schools, shopping, public transportation, bike routes, and major roadways, this home combines classic Minneapolis character with easy access to everyday amenities and recreation.
Property Features
Property Type: Residential - Single Family
Basement: Yes
Basement: Full
Cooling: Central Air
Fireplaces: 1
Fuel Type: Natural Gas
Garage: 2
Heating: Forced Air
Lot Size: 0.12 Acres
Roof Type: Asphalt
Stories: 1.5
Taxes: $2,833
Year Built: 1927
Feature Descriptions
Appliances: Dryer, Exhaust Fan, Range, Refrigerator, Washer
Bath: Main Floor Full Bath, Upper Level 3/4 Bath
Bathrooms 3/4: 1
Bathrooms Full: 1
Days on Site: 28
Dining: Separate/Formal Dining Room
Down Payment Resource: Yes
Exterior: Concrete
Fencing: Chain Link, Partial
Foundation Size: 1079
Lot: Public Transit (w/in 6 blks), Tree Coverage - Medium
Lot Dimensions: 42x129
Parcel#: 1702924440190
Parking: Detached Garage
Sewer: City Sewer/Connected
SQ FT Total: 2737
Water: City Water/Connected
Room Sizes
Den: 11x12
Dining Room: 12x14
Bedroom: 10x11
Kitchen: 14x15
Living Room: 12x19
Bedroom 2: 10x11
Bedroom 3: 12x12
Local Schools
School District: Minneapolis
Listed By / Shown By
Listed By
Agency Name: Keller Williams Realty Integrity Lakes
Agency Phone: 612-821-7400
Shown By
Agency Title: Joel Hentges - Re/Max Advantage Plus
Agency Phone: 952-475-9541

Estimate Your Payment
Estimated Payment
$ 839.97 per month $533.91 Principal & Interest $236.08 Property Tax $69.97 Homeowner's Insurance
1313 Sheridan Avenue N | MLS# 7153353
This single family home located at 1313 Sheridan Avenue N, Minneapolis, MN 55411 is currently listed for sale with an asking price of $239,900. This property was built in 1927 and has 3 bedrooms and 2 full baths with 2737 sq. ft. Sheridan Avenue N is located in the W H Lauderdales Add subdivision within the Minneapolis school district. Search W H Lauderdales Add real estate on www.homesbyjoel.com today.