

BEDS3
BATHS2 full
SQUARE FEET1,576
MLS#6820988
STATUSActive
PROPERTY TYPEResidential -
SUBDIVISIONShady Acres
SCHOOLPrinceton
Property Description
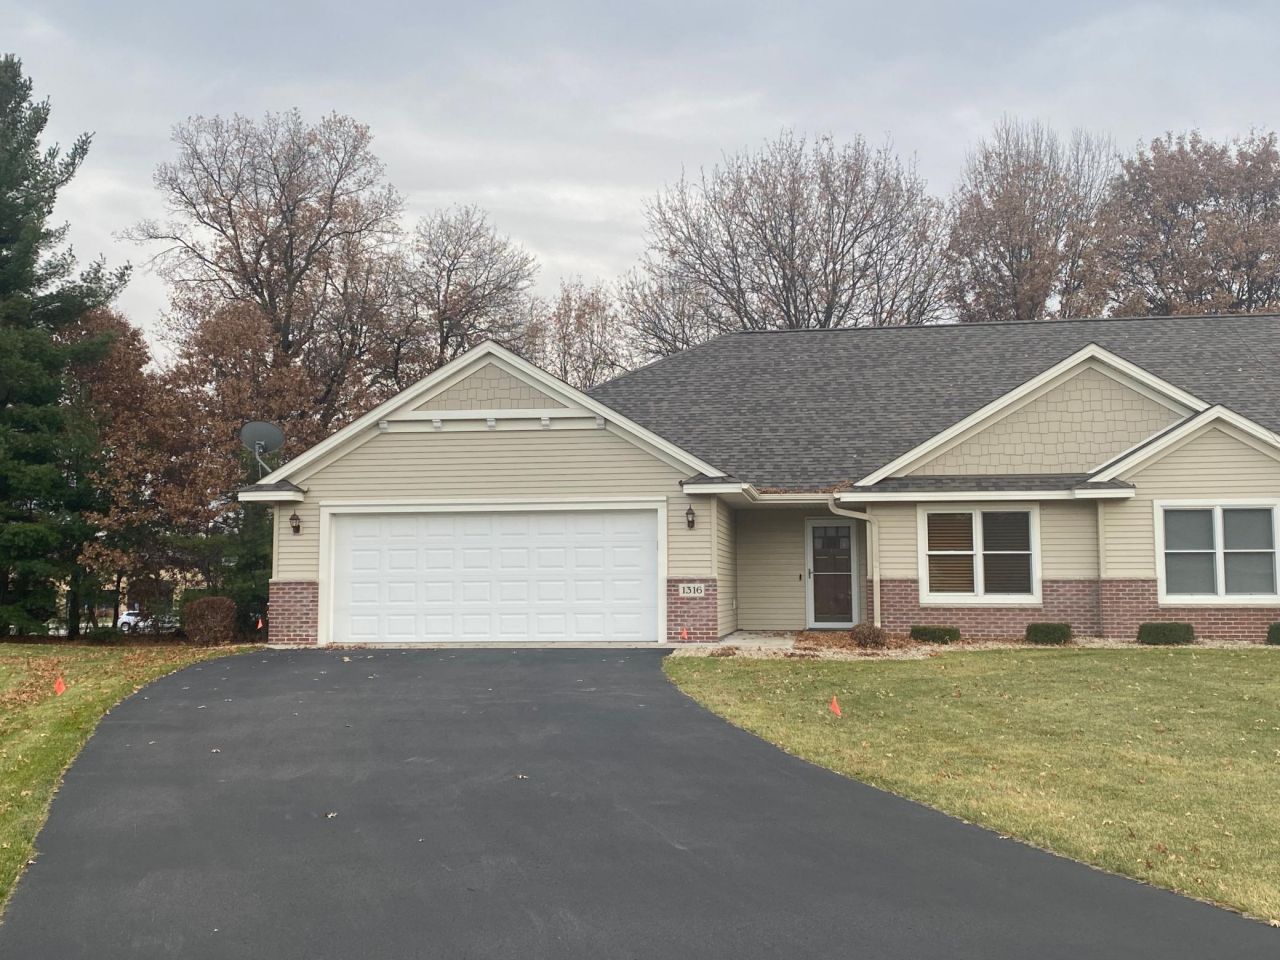
Stunning Side X Side, hard to find 3 Bedroom, 2 Bath, Townhouse. Fireplace in Living Room with Patio Doors that walk out to a Patio. Primary Bedroom has walk through Private Bath & Closet. Beautiful, Convenient Kitchen with granite counter tops, center island, custom cabinetry, SS appliances & Recessed lighting. The 2 car attached garage is insulated & home sits on gorgeous landscaped lot. Move in ready & quick closing is possible.
Property Features
Property Type: Residential -
Basement: None
Cooling: Central Air
Fireplaces: 1
Fuel Type: Natural Gas
Garage: 2 car attached
Heating: Forced Air, Fireplace(s)
Lot Size: 0.24 Acres
Roof Type: Asphalt, Pitched
Stories: 1.0
Taxes: $5,184
Year Built: 2019
Feature Descriptions
Accessibility: No Stairs External, No Stairs Internal
Additional Living Info.: 3 BR on One Level, All Living Facilities on One Level, Main Floor Laundry
Appliances: Air-To-Air Exchanger, Dishwasher, Dryer, Microwave, Range, Refrigerator, Washer
Bath: 3/4 Primary, Private Primary, Main Floor Full Bath
Bathrooms 3/4: 1
Bathrooms Full: 1
Days on Site: 250
Dining: Informal Dining Room
Down Payment Resource: Yes
Exterior: Block
Fireplace: Brick, Gas, Living Room
Foundation Size: 1576
HOA Fee: $240/ Monthly
Lot: Tree Coverage - Light
Lot Dimensions: 20x194x102x162
Parcel#: 247850110
Parking: Attached Garage, Asphalt, Insulated Garage
Sewer: City Sewer/Connected
Water: City Water/Connected
Room Sizes
Dining Room: 9x18
Bedroom: 12x18
Kitchen: 11x15
Laundry: 8x9
Living Room: 13x18
Bedroom 2: 11.9x13
Bedroom 3: 12x12
Local Schools
School District: Princeton
Listed By / Shown By
Listed By
Agency Name: Princeton Realty
Agency Phone: 763-389-3084
Shown By
Agency Title: Joel Hentges - Re/Max Advantage Plus
Agency Phone: 952-475-9541

Estimate Your Payment
Estimated Payment
$ 432.00 per month $0.00 Principal & Interest $432.00 Property Tax $0.00 Homeowner's Insurance
1316 Shady Lane | MLS# 6820988
This home located at 1316 Shady Lane, Princeton, MN 55371 is currently listed for sale with an asking price of $1. This property was built in 2019 and has 3 bedrooms and 2 full baths with 1576 sq. ft. Shady Lane is located in the Shady Acres subdivision within the Princeton school district. Search Shady Acres real estate on www.homesbyjoel.com today.