

BEDS3
BATHS2 full
SQUARE FEET1,646
MLS#7102377
STATUSPending
PROPERTY TYPEResidential - Single Family
SCHOOLSouth St. Paul
Property Description
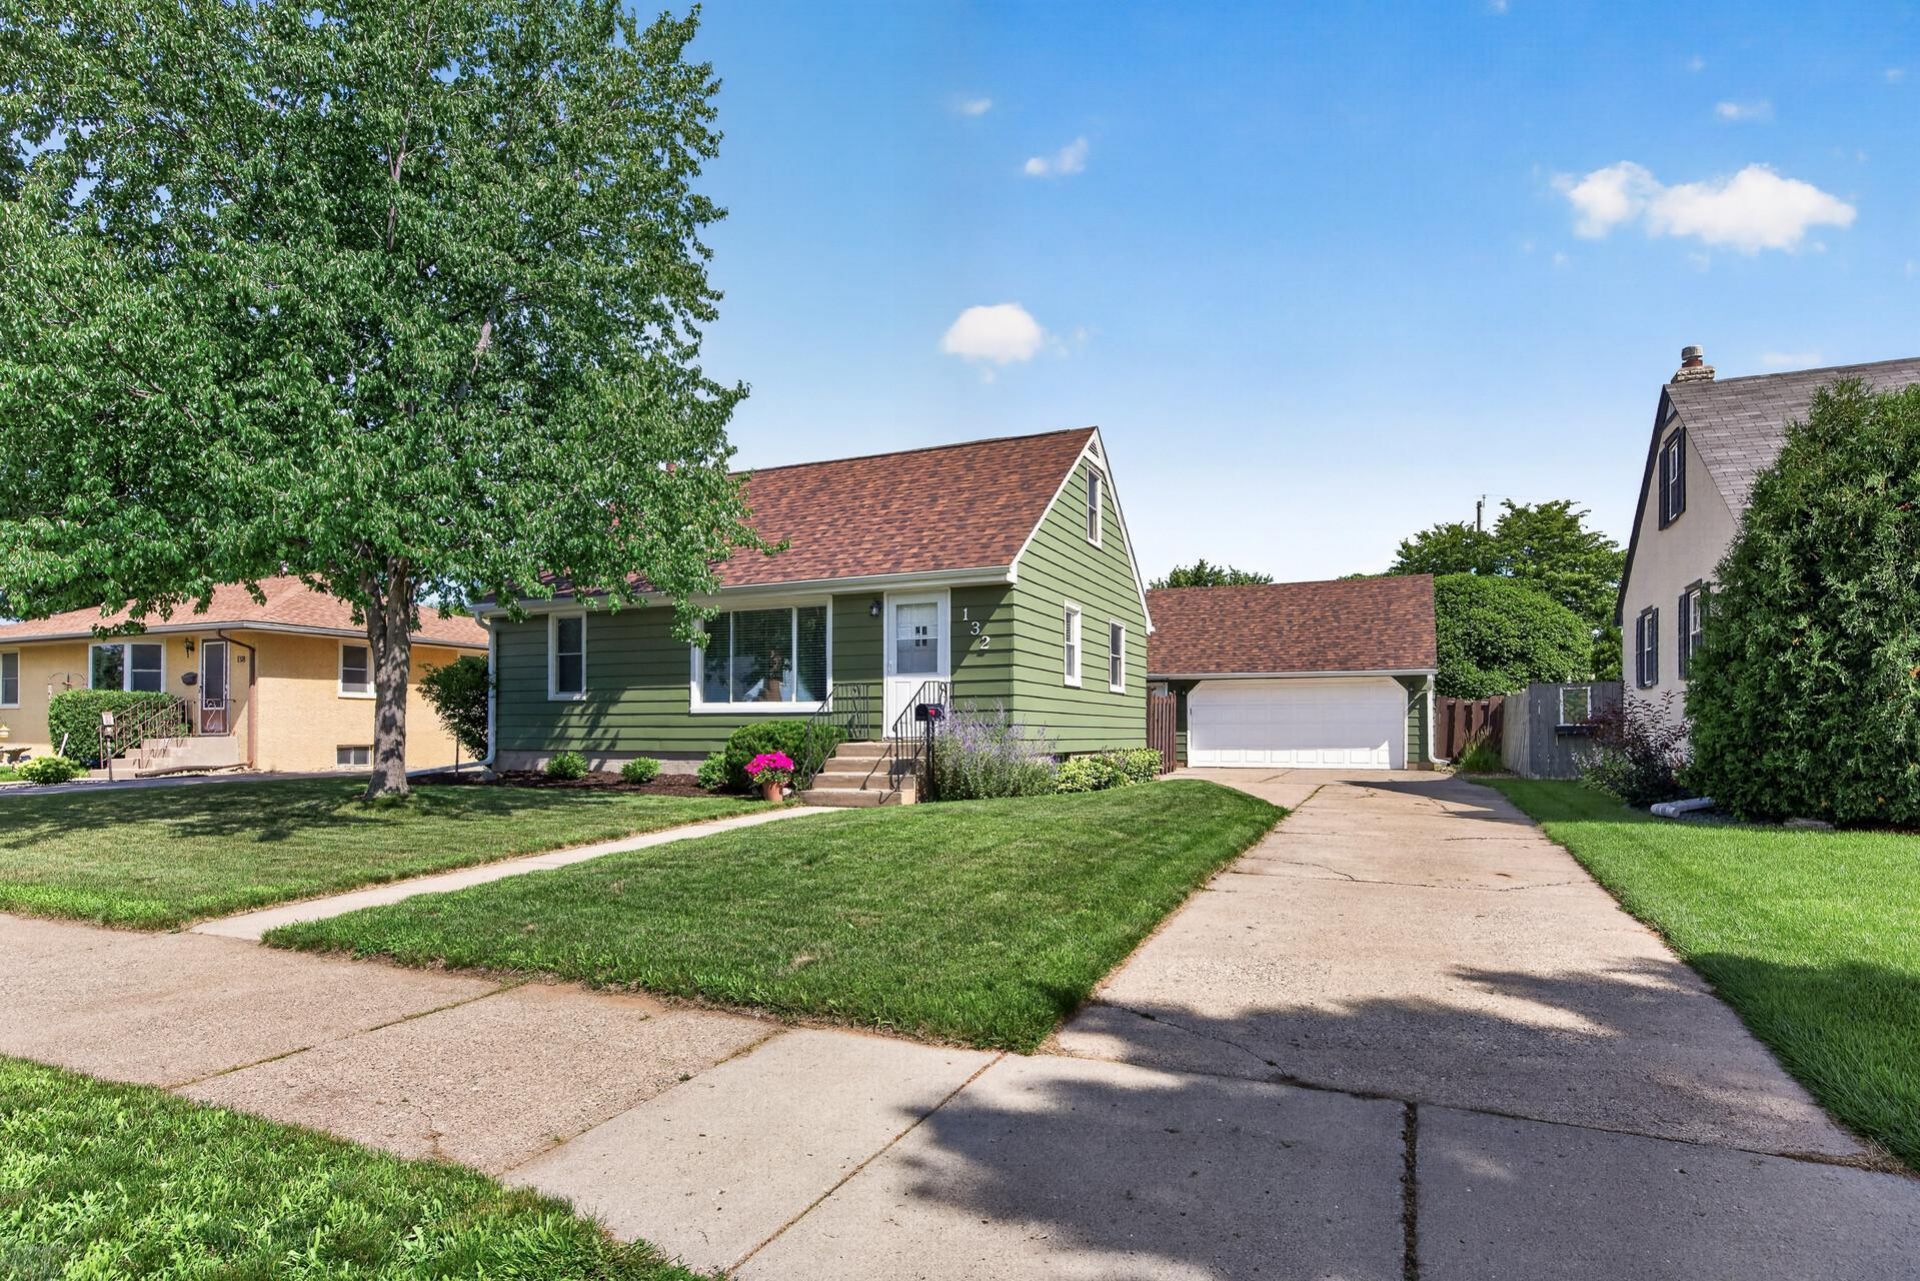
Well maintained one and a half story with all the mid-century fantastic structure of plaster walls and oak hardwood floors couple with an abundance of storage not only in the home but in the upper level of the garage. Backyard is a private sanctuary with a paver patio, perennial gardens, full privacy fence and landscaped by a professional. Updates include new roof (2023), central air & dual stage furnace with humidifier (Nov 2025), water heater, kitchen sink and disposal 2025, and windows. Custom faux wood window blinds, ceiling fans, two screen doors, back door and utility door, front room closet organizer, garage windows, new toilets, lower-level shower door, refrigerator, washer and dryer. Lower level is plumbed in the closet perfect for an in-house beauty salon or bar! This house truly needs nothing for you to do but move in and enjoy.
Property Features
Property Type: Residential - Single Family
Basement: Block, Daylight/Lookout Windows, Finished, Full
Basement: Yes
Cooling: Central Air
Fuel Type: Natural Gas
Garage: 2
Heating: Forced Air
Lot Size: 0.17 Acres
Roof Type: Age 8 Years or Less, Asphalt
Stories: 1.5
Taxes: $3,700
Year Built: 1953
Feature Descriptions
Additional Living Info.: Main Floor Bedroom
Appliances: Dishwasher, Disposal, Dryer, Gas Water Heater, Microwave, Range, Refrigerator, Washer, Water Softener Owned
Bath: 3/4 Basement, Main Floor Full Bath
Bathrooms 3/4: 1
Bathrooms Full: 1
Days on Site: 9
Dining: Eat In Kitchen
Down Payment Resource: Yes
Exterior: Block
Fencing: Full, Privacy, Wood
Foundation Size: 768
Lot: Public Transit (w/in 6 blks), Tree Coverage - Light
Lot Dimensions: -
Parcel#: 367155040230
Parking: Detached Garage, Concrete, Garage Door Opener, Insulated Garage
Sewer: City Sewer/Connected
Water: City Water/Connected
Room Sizes
Family Room: 24x11
Bedroom: 11x10
Kitchen: 19x12
Living Room: 20x11
Office: 7x14
Bedroom 2: 11x9
Bedroom 3: 17x7
Local Schools
School District: South St. Paul
Listed By / Shown By
Listed By
Agency Name: RE/MAX Results
Agency Phone: 651-735-1350
Shown By
Agency Title: Joel Hentges - Re/Max Advantage Plus
Agency Phone: 952-475-9541

Estimate Your Payment
Estimated Payment
$ 1,151.61 per month $745.56 Principal & Interest $308.33 Property Tax $97.71 Homeowner's Insurance
132 Spruce Street W | MLS# 7102377
This single family home located at 132 Spruce Street W, South Saint Paul, MN 55075 is currently listed for sale with an asking price of $335,000. This property was built in 1953 and has 3 bedrooms and 2 full baths with 1646 sq. ft. Spruce Street W is located within the South St. Paul school district. Search South Saint Paul real estate on www.homesbyjoel.com today.