

BEDS3
BATHS1 full
SQUARE FEET1,896
MLS#7078621
STATUSPending
PROPERTY TYPEResidential - Single Family
SUBDIVISIONPark Add
SCHOOLMinneapolis
Property Description
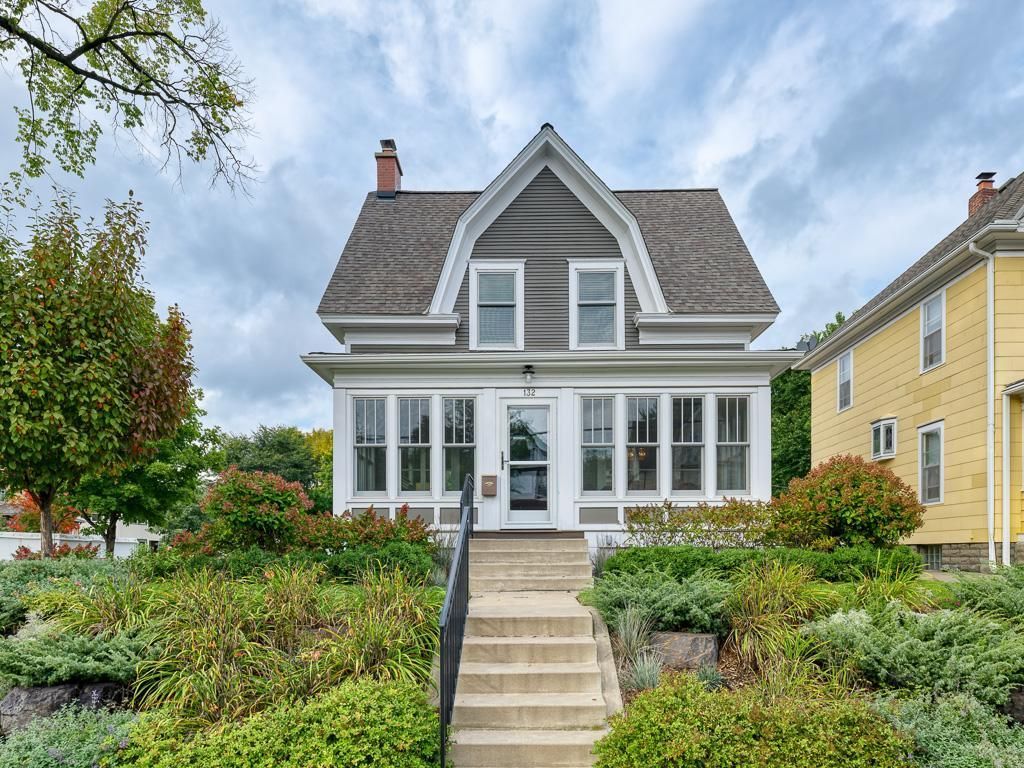
Stunning Turn of Century beautifully updated, impeccably maintained. Architectural details include dramatic roof lines, high ceilings, piano windows, gorgeous hardwood floors (also under bedroom carpets), classic wood burning fireplace. Modern updates with attention to detail include high end Marvin Windows, custom fit throughout (original piano windows remain) with 'tilt-in' option for easy cleaning. Kitchen and bathroom renovations with high-end appointments, including granite counters, stainless steel appliances, an abundance of cabinetry, custom tile, Sun Splashed throughout via generously appointed windows, plus an inviting four-season front porch!
Property Features
Property Type: Residential - Single Family
Basement: Yes
Basement: Block, Full
Cooling: Central Air
Fireplaces: 1
Fuel Type: Natural Gas
Garage: 2
Heating: Boiler
Lot Size: 0.11 Acres
Roof Type: Age Over 8 Years, Asphalt
Stories: 2.0
Taxes: $5,580
Year Built: 1906
Feature Descriptions
Additional Living Info.: 3 BR on One Level
Appliances: Dishwasher, Dryer, Water Filtration System, Microwave, Range, Refrigerator, Washer
Bath: Upper Level Full Bath
Bathrooms Full: 1
Days on Site: 31
Dining: Kitchen/Dining Room
Down Payment Resource: Yes
Fireplace: Wood Burning
Foundation Size: 624
Lot: Public Transit (w/in 6 blks), Tree Coverage - Medium
Lot Dimensions: 41x114
Parcel#: 0302824310151
Parking: Detached Garage
Sewer: City Sewer/Connected
SQ FT Total: 1896
Water: City Water/Connected
Room Sizes
Dining Room: 11x11
Bedroom: 13x11
Four Season Porch: 22x7
Kitchen: 12x11
Living Room: 24x10
Bedroom 2: 12x11
Bedroom 3: 11x10
Local Schools
School District: Minneapolis
Listed By / Shown By
Listed By
Agency Name: Edina Realty, Inc.
Agency Phone: 952-285-3100
Shown By
Agency Title: Joel Hentges - Re/Max Advantage Plus
Agency Phone: 952-475-9541

Estimate Your Payment
Estimated Payment
$ 1,408.96 per month $834.59 Principal & Interest $465.00 Property Tax $109.38 Homeowner's Insurance
132 W 36th Street | MLS# 7078621
This single family home located at 132 W 36th Street, Minneapolis, MN 55408 is currently listed for sale with an asking price of $375,000. This property was built in 1906 and has 3 bedrooms and 1 full baths with 1896 sq. ft. W 36th Street is located in the Park Add subdivision within the Minneapolis school district. Search Park Add real estate on www.homesbyjoel.com today.