

BEDS4
BATHS2 full 1 partial
SQUARE FEET2,870
MLS#7149898
STATUSActive
PROPERTY TYPEResidential - Single Family
SUBDIVISIONPreston Woods 2nd Addition
SCHOOLHopkins
Property Description
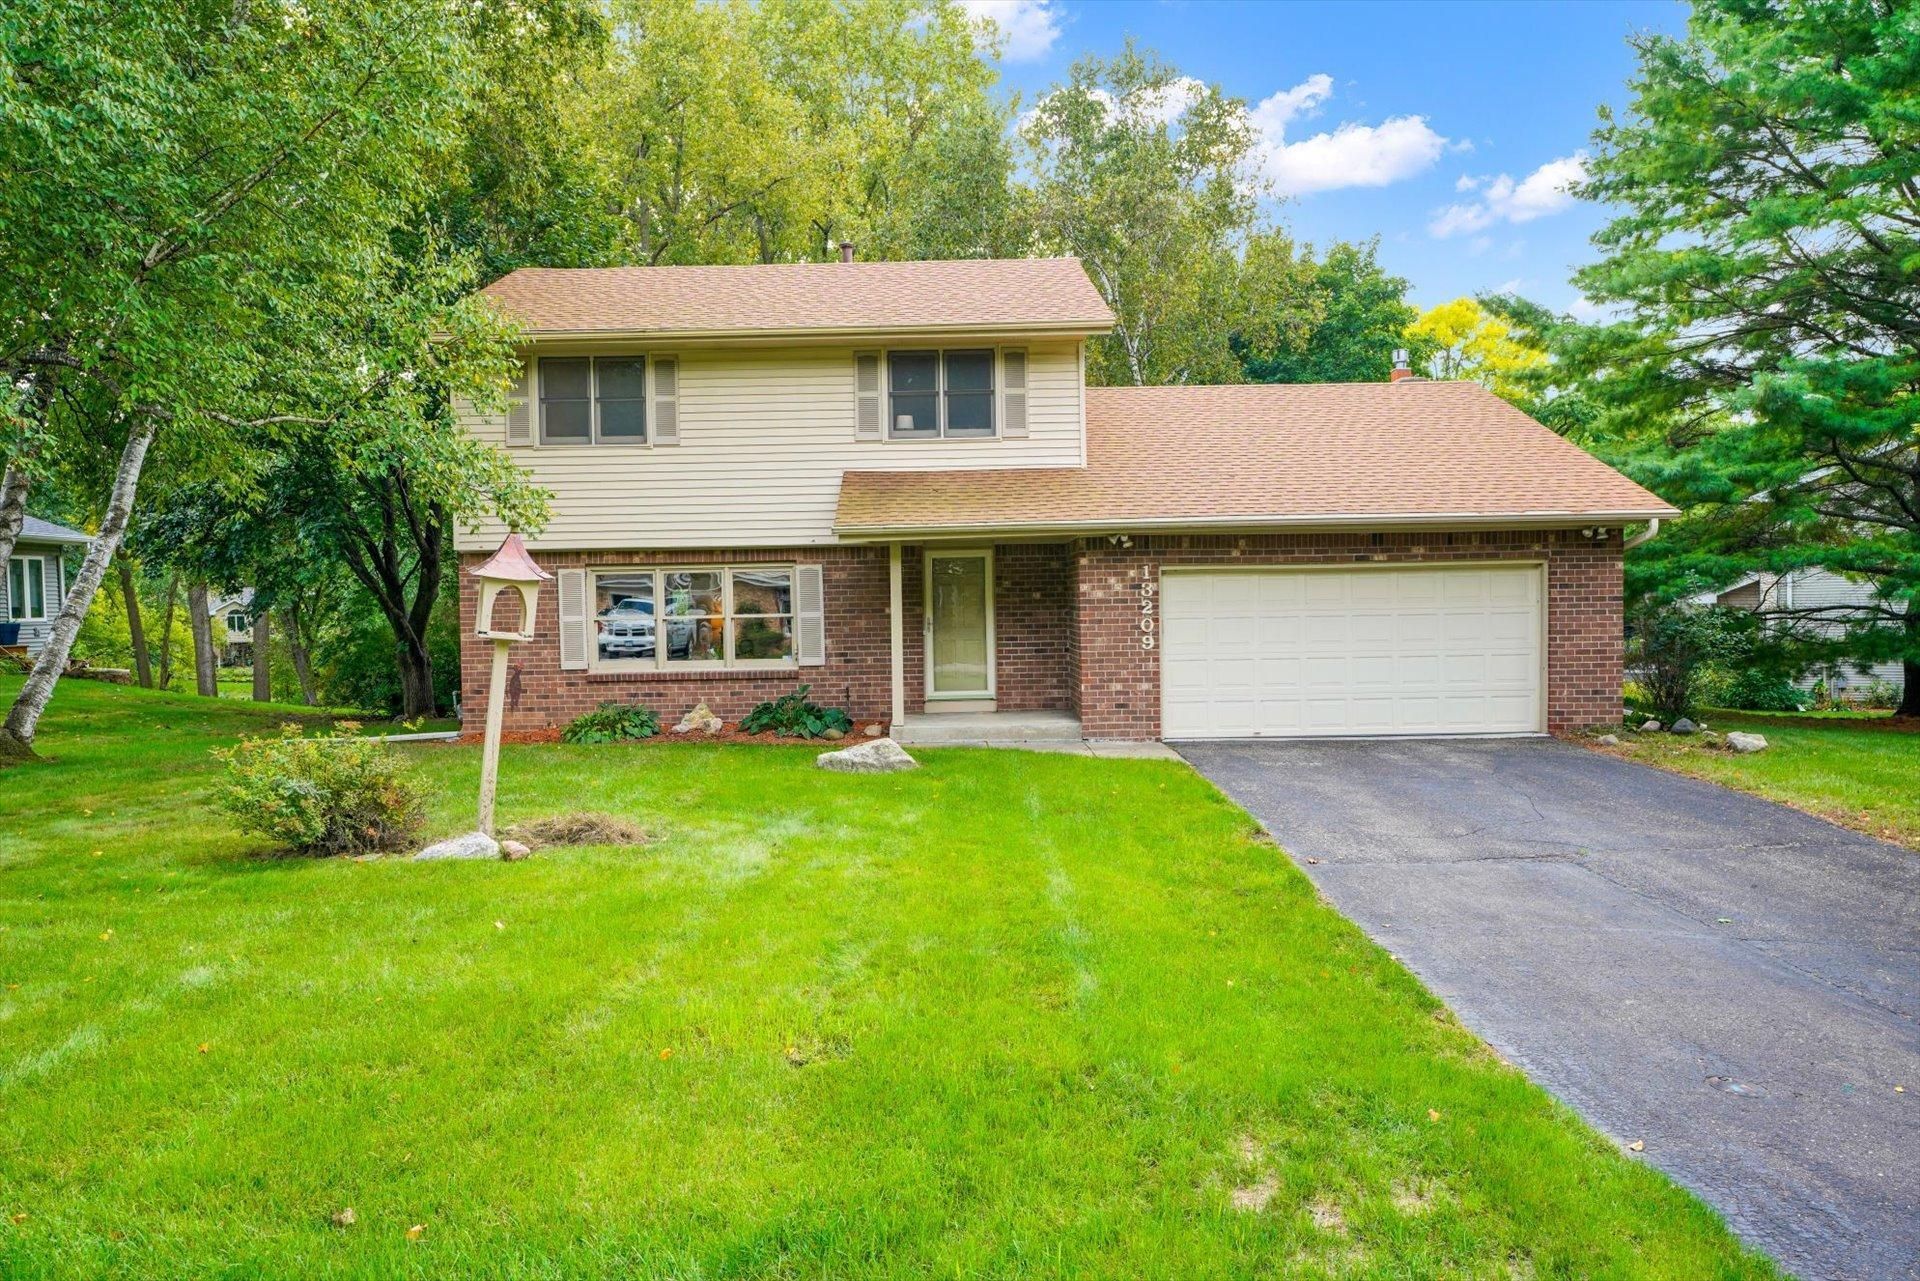
Welcome to Sheffield Curve in Minnetonka. This 4-bedroom, 3-bath two-story sits on a quiet street on a .48-acre lot backing to mature trees, steps from a walking path and the Meadow Park playground, minutes from Ridgedale, I-394, and I-494. Hopkins School District. With 2,107 square feet above grade and a finished lower level, you get about 2,570 finished square feet - and the expensive work is already done: roof (2021), Trane furnace and central air (2024), water heater (2024), new 200-amp electrical service (replaced Federal Pacific panel) with whole-home surge protection, whole-house carbon water filtration, added attic insulation, and new toilets throughout. The main level offers a kitchen with stainless appliances and tile floors, a formal dining room, a living room, and a family room with a gas fireplace. French doors lead to a sunroom with a vaulted wood ceiling and its own mini-split for year-round use, opening onto a freshly reboarded and refinished deck. A half bath and rear entry sit off the kitchen. Upstairs, three bedrooms share a full bath with dual sinks and a tub/shower; the primary bedroom has direct access. The finished lower level was recently updated with new drywall, vinyl plank flooring, and trim, and offers a lower level family room as 4th bedroom with an egress window plus a 3/4 bath. Ideal for a home office, guest space, or media room. Attached 2-car garage.
Property Features
Property Type: Residential - Single Family
Basement: Yes
Basement: Block, Crawl Space, Egress Window(s), Partial, Partially Finished, Sump Pump
Cooling: Central Air, Ductless Mini-Split
Fireplaces: 1
Fuel Type: Natural Gas
Garage: 2 car attached
Heating: Ductless Mini-Split, Forced Air
Lot Size: 0.48 Acres
Roof Type: Age 8 Years or Less
Stories: 2.0
Taxes: $5,650
Year Built: 1977
Feature Descriptions
Additional Living Info.: 3 BR on One Level
Appliances: Dishwasher, Disposal, Dryer, Freezer, Gas Water Heater, Water Filtration System, Microwave, Range, Refrigerator, Stainless Steel Appliances, Washer, Water Softener Owned
Bath: 3/4 Basement, Double Sink, Main Floor 1/2 Bath, Upper Level Full Bath
Bathrooms 3/4: 1
Bathrooms Full: 1
Bathrooms Half: 1
Days on Site: 34
Dining: Separate/Formal Dining Room
Down Payment Resource: Yes
Exterior: Frame
Fireplace: Gas
Foundation Size: 784
Lot: Irregular Lot, Tree Coverage - Medium
Lot Dimensions: 192x100x223x105
Parcel#: 1011722430045
Parking: Attached Garage, Asphalt
Sewer: City Sewer/Connected
SQ FT Total: 2870
Water: City Water/Connected
Room Sizes
Deck: 25x18
Dining Room: 10x14
Family Room: 19x15
Family Room: 18x24
Bedroom: 15x13
Four Season Porch: 14x14
Bedroom 4: 18 x 24
Kitchen: 12x12
Living Room: 20x13
Bedroom 2: 12x14
Bedroom 3: 13x10
Local Schools
School District: Hopkins
Listed By / Shown By
Listed By
Agency Name: BuySelf, Inc
Agency Phone: 952-285-1611
Shown By
Agency Title: Joel Hentges - Re/Max Advantage Plus
Agency Phone: 952-475-9541

Estimate Your Payment
Estimated Payment
$ 1,777.28 per month $1,155.07 Principal & Interest $470.83 Property Tax $151.38 Homeowner's Insurance
13209 Sheffield Curve | MLS# 7149898
This single family home located at 13209 Sheffield Curve, Minnetonka, MN 55305 is currently listed for sale with an asking price of $519,000. This property was built in 1977 and has 4 bedrooms and 2 full and 1 partial baths with 2870 sq. ft. Sheffield Curve is located in the Preston Woods 2nd Addition subdivision within the Hopkins school district. Search Preston Woods 2nd Addition real estate on www.homesbyjoel.com today.