

BEDS3
BATHS2 full
SQUARE FEET1,532
MLS#7125034
STATUSPending
PROPERTY TYPEResidential - Single Family
SUBDIVISIONOak Creek Estates
SCHOOLAnoka-Hennepin
Property Description
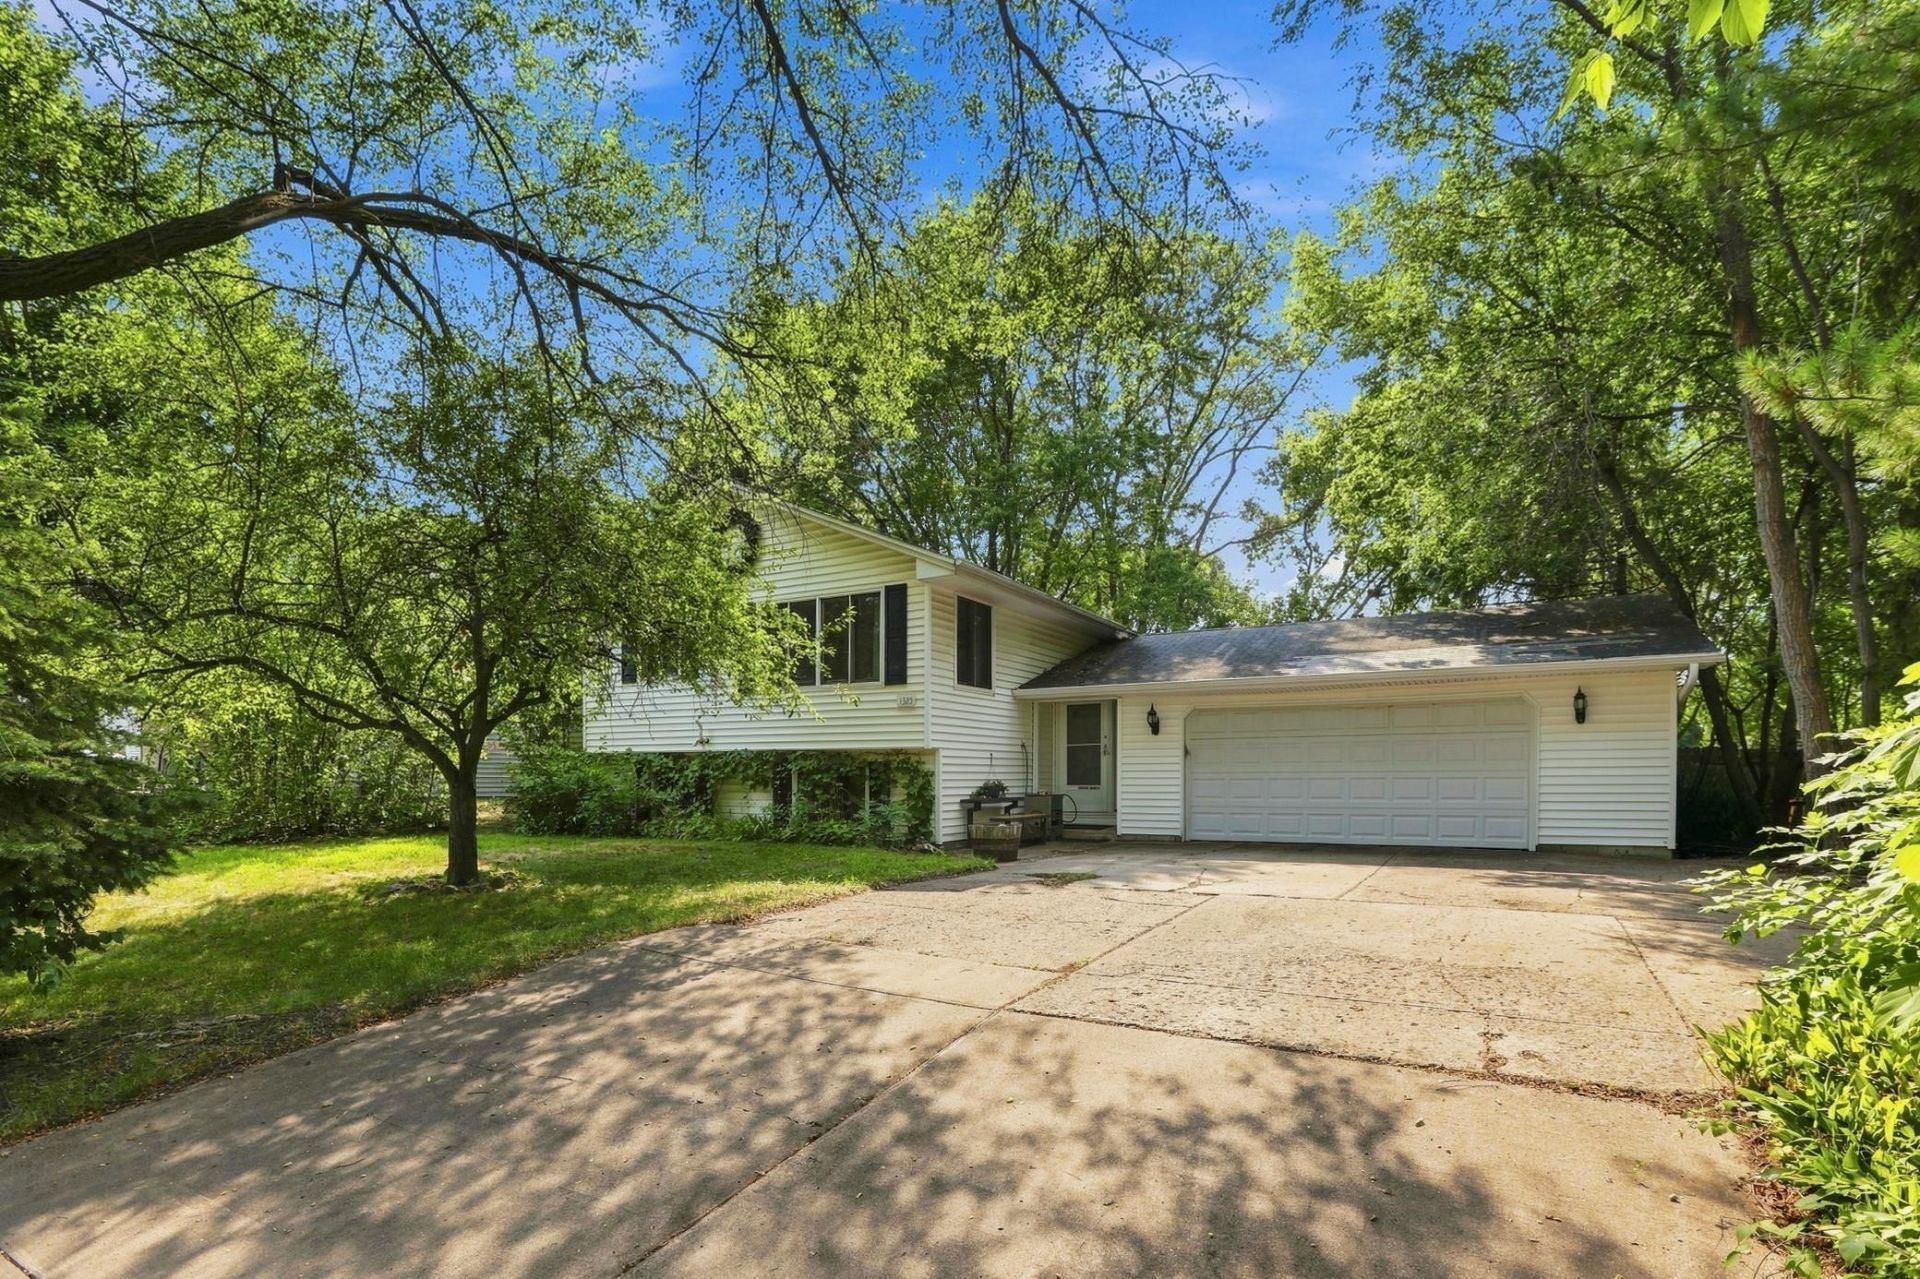
Great opportunity in a quiet Champlin cul-de-sac! This three-bedroom, two-bath split-level home features a lovely three-season porch, a functional layout, finished lower level, central air, and an attached two-car heated and insulated garage. The home does need a new garage roof and some window updates, making it a great opportunity for buyers looking for a reasonably priced home they can make their own. With a little TLC, this home has so much potential!Champlin also offers the perfect blend of suburban convenience and outdoor recreation, with miles of parks and trails, easy access to the Mississippi River, nearby shopping and dining, and convenient access to the greater Twin Cities.
Property Features
Property Type: Residential - Single Family
Basement: Yes
Basement: Block, Crawl Space, Drain Tiled, Egress Window(s), Finished, Full
Cooling: Central Air
Fuel Type: Natural Gas
Garage: 2 car attached
Heating: Forced Air
Lot Size: 0.23 Acres
Roof Type: Age Over 8 Years
Taxes: $3,659
Year Built: 1985
Feature Descriptions
Additional Living Info.: Main Floor Primary
Appliances: Cooktop, Dryer, Exhaust Fan, Freezer, Gas Water Heater, Refrigerator, Stainless Steel Appliances, Washer
Bath: 3/4 Basement, Main Floor Full Bath
Bathrooms 3/4: 1
Bathrooms Full: 1
Days on Site: 80
Dining: Eat In Kitchen
Down Payment Resource: Yes
Exterior: Brick, Frame, Stone
Fencing: Wood
Foundation Size: 816
Lot: Tree Coverage - Medium
Lot Dimensions: 80x125
Parcel#: 3012021120023
Parking: Attached Garage, Concrete, Heated Garage
Sewer: City Sewer/Connected
SQ FT Total: 1532
Water: City Water/Connected
Room Sizes
Family Room: 22x11
Bedroom: 11x11
Garage: 24x30
Kitchen: 15x11
Living Room: 14x11
Porch: 11x10
Bedroom 2: 11x9
Bedroom 3: 14x11
Local Schools
School District: Anoka-Hennepin
Listed By / Shown By
Listed By
Agency Name: eXp Realty
Agency Phone: 320-500-4397
Shown By
Agency Title: Joel Hentges - Re/Max Advantage Plus
Agency Phone: 952-475-9541

Estimate Your Payment
Estimated Payment
$ 1,057.57 per month $665.44 Principal & Interest $304.92 Property Tax $87.21 Homeowner's Insurance
1325 Xylon Avenue N | MLS# 7125034
This single family home located at 1325 Xylon Avenue N, Champlin, MN 55316 is currently listed for sale with an asking price of $299,000. This property was built in 1985 and has 3 bedrooms and 2 full baths with 1532 sq. ft. Xylon Avenue N is located in the Oak Creek Estates subdivision within the Anoka-Hennepin school district. Search Oak Creek Estates real estate on www.homesbyjoel.com today.